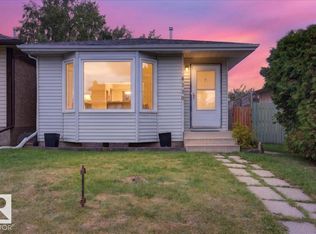
Exceptional value in Minchau! This bright, refreshed 4-level split sits on an expansive 545 sq. m. lot with NO BACK LANE, offering space, privacy, and endless potential. Fresh paint and modern lighting flow throughout over 1,100 sq. ft. of above-grade living space. The main floor features a sunlit living room, designated dining, and a functional kitchen with crisp cabinetry and a breakfast bar—perfect for hosting! Upstairs, find 3 spacious bedrooms, including a primary retreat complete with a private 2-piece ensuite, alongside a full 4-piece bath. The unfinished lower levels offer a blank canvas to build quick equity—design your dream rec room, home gym, or additional bedrooms. Enjoy an oversized yard, attached double garage, and a prime location steps from parks, top schools, and transit. Move-in ready with room to grow. Don't miss this incredible family home or investment opportunity!
For sale
C$419,000
3722 34a Ave NW, Edmonton, AB T6L 4Z2
3beds
1,100sqft
Single Family Residence
Built in 1987
5,866 Square Feet Lot
$-- Zestimate®
C$381/sqft
C$-- HOA
What's special
Designated diningOversized yardAttached double garage
- 17 days
- 11
- 1
Zillow last checked:
Listing updated:
Listed by:
Douglas B Purdy,
REMAX River City
Source: RAE,MLS®#: E4509476
Facts & features
Interior
Bedrooms & bathrooms
- Bedrooms: 3
- Bathrooms: 2
- Full bathrooms: 1
- 1/2 bathrooms: 1
Primary bedroom
- Level: Upper
Heating
- Forced Air-1, Natural Gas
Appliances
- Included: Dishwasher-Built-In, Dryer, Exhaust Fan, Refrigerator, Electric Stove, Washer
Features
- Flooring: Carpet, Vinyl Plank
- Windows: Vinyl Windows
- Basement: Full, Unfinished
Interior area
- Total structure area: 1,100
- Total interior livable area: 1,100 sqft
Video & virtual tour
Property
Parking
- Total spaces: 2
- Parking features: Double Garage Attached, Garage Control
- Attached garage spaces: 2
Features
- Levels: 4 Level Split,2
- Exterior features: Landscaped, Playground Nearby
- Pool features: Community, Public Swimming Pool
- Fencing: Cross Fenced,Fenced
Lot
- Size: 5,866 Square Feet
- Features: Airport Nearby, Flat Site, Near Golf Course, Landscaped, Level, Playground Nearby, Near Public Transit, Schools, Shopping Nearby, Wooded, Golf Nearby, Public Transportation, Treed Lot
- Topography: Level
Construction
Type & style
- Home type: SingleFamily
- Property subtype: Single Family Residence
Materials
- Foundation: Concrete Perimeter
- Roof: Asphalt
Condition
- Year built: 1987
Community & HOA
Location
- Region: Edmonton
Financial & listing details
- Price per square foot: C$381/sqft
- Date on market: 9/18/2026
- Ownership: Private
Price history
Price history is unavailable.
Public tax history
Tax history is unavailable.
Climate risks
Neighborhood: Ridgewood
Nearby schools
GreatSchools rating
No schools nearby
We couldn't find any schools near this home.

Similar homes
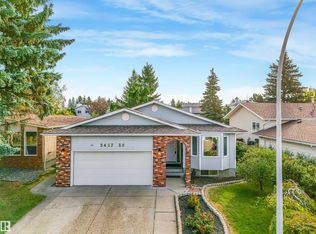
- C$429,9003 bd2 ba1.1k sqft1908 36th Ave NW, Edmonton, AB T6T 1S9For Sale
 MLS ID #E4511363, Jordan Hunt, REMAX River City. RAE
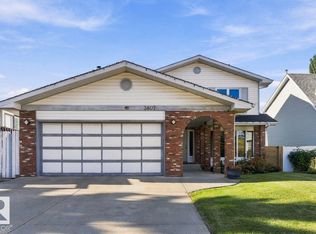
 - C$429,8004 bd2 ba1k sqft3968 55th St NW, Edmonton, AB T6L 1C2For Sale
 MLS ID #E4507751, Calvin R Hexter, Exp Realty. RAE

 - C$429,0004 bd3 ba1.3k sqft4267 24th St NW, Edmonton, AB T6T 1L9For Sale
 MLS ID #E4507071, Jass Bhullar, Sterling Real Estate. RAE
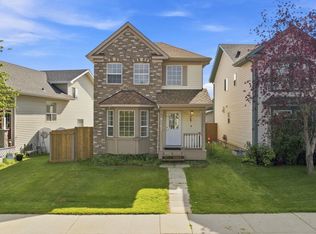
 - C$345,0004 bd2 ba1k sqft4110 35th St NW, Edmonton, AB T6L 5S3For Sale
 MLS ID #E4510400, David Nam, RE/MAX Excellence. RAE
