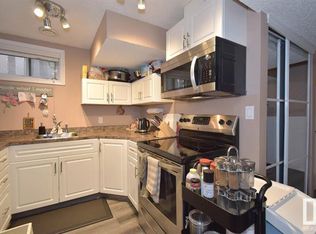
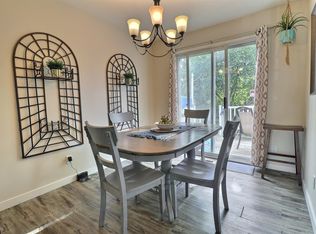
Welcome to this versatile LEGALLY SUITED BI-LEVEL in a well-established, family-friendly southeast Edmonton community! Offering an excellent opportunity for homeowners, multi-generational households or investors, the main level features 2 BEDROOMS, including a spacious primary with WALK-IN CLOSET, a 5PC BATH with convenient laundry, bright living room, dining area & functional kitchen. The LEGAL BASEMENT SUITE was FULLY RENOVATED IN 2022 and offers its own kitchen, generous rec/living area, 2 BEDROOMS, 3PC BATH & separate laundry, creating a comfortable and independent lower-level living space. With 4 BEDROOMS and 2 full living areas overall, the layout offers exceptional flexibility. Located in a GREAT FAMILY AREA close to schools, parks, shopping, transit & everyday amenities, while also benefiting from strong RENTAL APPEAL. Whether you're looking to offset your mortgage, accommodate extended family or add a suited property to your portfolio! Photos feature virtual staging.
For sale
C$429,800
3968 55th St NW, Edmonton, AB T6L 1C2
4beds
1,096sqft
Single Family Residence
Built in 1979
5,614 Square Feet Lot
$-- Zestimate®
C$392/sqft
C$-- HOA
What's special
Versatile legally suited bi-levelWalk-in closetDining areaFunctional kitchenLegal basement suite
- 6 days
- 17
- 0
Zillow last checked:
Listing updated:
Listed by:
Calvin R Hexter,
Exp Realty
Source: RAE,MLS®#: E4507751
Facts & features
Interior
Bedrooms & bathrooms
- Bedrooms: 4
- Bathrooms: 2
- Full bathrooms: 2
Primary bedroom
- Level: Main
Heating
- Forced Air-1, Natural Gas
Appliances
- Included: Second Dryer, Second Refrigerator, Second Stove, Second Washer, Second Dishwasher, Gas Water Heater
Features
- Flooring: Laminate Flooring, Vinyl Plank
- Windows: Vinyl Windows
- Basement: Full, Finished
Interior area
- Total structure area: 1,096
- Total interior livable area: 1,096 sqft
Video & virtual tour
Property
Parking
- Total spaces: 2
- Parking features: Double Garage Detached
- Garage spaces: 2
Features
- Levels: Bi-Level,2
- Exterior features: Playground Nearby
- Fencing: Partial,Partially Fenced
Lot
- Size: 5,614 Square Feet
- Features: Flat Site, Near Golf Course, Playground Nearby, Near Public Transit, Schools, Shopping Nearby, Golf Nearby, Public Transportation
Construction
Type & style
- Home type: SingleFamily
- Property subtype: Single Family Residence
Materials
- Foundation: Concrete Perimeter
- Roof: Asphalt
Condition
- Year built: 1979
Community & HOA
Community
- Features: Hot Water Natural Gas, See Remarks
- Security: Carbon Monoxide Detectors, Smoke Detector(s), Detectors Smoke
Location
- Region: Edmonton
Financial & listing details
- Price per square foot: C$392/sqft
- Date on market: 9/9/2026
- Ownership: Private
Price history
Price history is unavailable.
Public tax history
Tax history is unavailable.
Climate risks
Neighborhood: Woodvale
Nearby schools
GreatSchools rating
No schools nearby
We couldn't find any schools near this home.

Similar homes
- C$424,9004 bd3 ba1.1k sqft6811 40th Ave NW, Edmonton, AB T6K 1R9For Sale
 MLS ID #E4508101, Sara J Kalke, RE/MAX Real Estate. RAE
 - C$429,9005 bd2 ba1k sqft5111 40th Ave NW, Edmonton, AB T6L 1B3For Sale
 MLS ID #E4504813, Erick S Yip, RE/MAX Elite. RAE
 - C$449,0004 bd3 ba1k sqft6703 32nd Ave NW, Edmonton, AB T6K 1L8For Sale
 MLS ID #E4507898, Liesbeth Andries, REMAX River City. RAE
 - C$425,0004 bd2 ba1k sqft5144 37th Ave NW, Edmonton, AB T6L 1C8For Sale
 MLS ID #E4501022, Michelle A Plach, HonestDoor Inc. RAE
