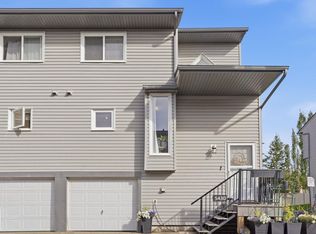
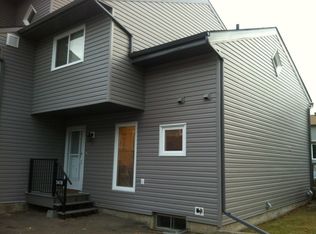
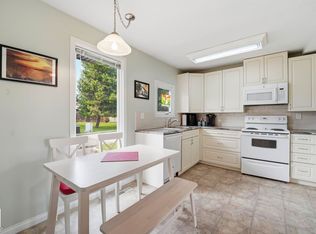
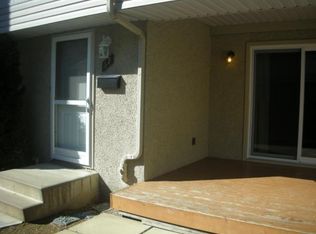
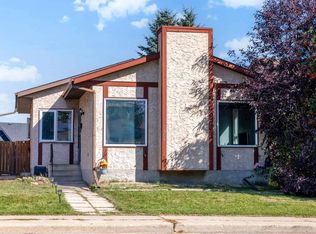
This cozy 3-bedroom half-duplex in Millwoods offers great accessibility in a family-friendly community. Located near schools, shopping, the new LRT and public transit, this property also provides quick access to major routes like Anthony Henday and Whitemud. On the main level you will find the kitchen, living, dining room and a half bath. The kitchen is spacious with plenty of cabinetry and a large pantry. There is a window above the sink looking out into the backyard. The dining area is bright and has a sliding door leading out the big private fully fenced backyard that has big trees, a large deck and lots of space. The living room faces the front of the house and has a large window, allowing plenty of natural light to brighten the home from both sides of the house. On the upper level you will find all 3 bedrooms and one full bathroom. The master bedroom is big with windows overlooking the front yard and a large walk in closet. In the basement you will find a second den, laundry and a large storage room.
For sale
C$340,000
5315 39th Ave NW, Edmonton, AB T6L 1P3
3beds
1,094sqft
Duplex, Half Duplex
Built in 1978
-- sqft lot
$-- Zestimate®
C$311/sqft
C$-- HOA
What's special
- 143 days
- 17
- 1
Zillow last checked:
Listing updated:
Listed by:
Lindsey Mitchell,
Evertrust Realty
Source: RAE,MLS®#: E4490897
Facts & features
Interior
Bedrooms & bathrooms
- Bedrooms: 3
- Bathrooms: 2
- Full bathrooms: 1
- 1/2 bathrooms: 1
Primary bedroom
- Level: Upper
Heating
- Forced Air-1, Natural Gas
Appliances
- Included: Dishwasher-Built-In, Dryer, Microwave Hood Fan, Refrigerator, Washer
Features
- Flooring: Carpet, Vinyl Plank
- Basement: Full, Partially Finished
Interior area
- Total structure area: 1,094
- Total interior livable area: 1,094 sqft
Property
Parking
- Parking features: Tandem
Features
- Levels: 2 Storey,2
- Patio & porch: Deck
- Exterior features: Playground Nearby
- Pool features: Community, Public Swimming Pool
- Fencing: Fenced
Lot
- Size: 3,598 Square Feet
- Features: Near Golf Course, Playground Nearby, Near Public Transit, Schools, Shopping Nearby, Wooded, Golf Nearby, Public Transportation, Treed Lot
Construction
Type & style
- Home type: MultiFamily
- Property subtype: Duplex, Half Duplex
- Attached to another structure: Yes
Materials
- Foundation: Concrete Perimeter
- Roof: Asphalt
Condition
- Year built: 1978
Community & HOA
Community
- Features: Deck
Location
- Region: Edmonton
Financial & listing details
- Price per square foot: C$311/sqft
- Date on market: 5/30/2026
- Ownership: Private
Price history
Price history is unavailable.
Public tax history
Tax history is unavailable.
Climate risks
Neighborhood: Woodvale
Nearby schools
GreatSchools rating
No schools nearby
We couldn't find any schools near this home.
Similar homes
- C$350,0004 bd2 ba1k sqft325 Kline Cres NW, Edmonton, AB T6L 6K8For Sale
 MLS ID #E4500106, Matthews Quitiviz, 2% Realty Pro. RAE
 - C$409,9005 bd2 ba1.1k sqft3908 41st Ave NW, Edmonton, AB T6L 5M4For Sale
 MLS ID #E4512004, Dawn J Morgan, Exp Realty. RAE
 - C$399,0003 bd2 ba923 sqft3520 17b Ave NW, Edmonton, AB T6L 2P3For Sale
 MLS ID #E4504869, Harvinder Aulakh, Royal LePage Noralta Real Estate. RAE
 - C$329,9002 bd2 ba961 sqftAmberwood Village (Jamieson Pl), Edmonton, AB T6M 2G8For Sale
 MLS ID #E4507163, Claude Gaboury, RE/MAX PREFERRED CHOICE. RAE
