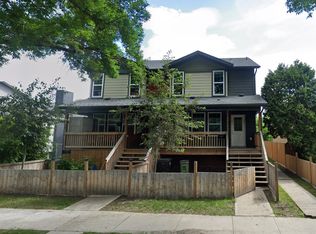
Charming and well-maintained 2-storey character home offering 1,258 sq. ft. above grade with 6 bedrooms and 2.5 bathrooms, including 2 full baths and 1 half bath. The spacious kitchen has been updated with granite countertops, new sink and taps, and stainless steel appliances. Fresh paint, large windows, abundant natural light, new window coverings, a newer roof, a 60-gallon hot water tank, and newer Samsung washer and dryer add to the home's appeal. The fully finished basement features approximately 8' ceiling height, a raised floor, generous headroom, and approximately 1,134 sq. ft. of additional finished space. Additional features include 2 washing machines, 2 refrigerators, and 1 stove. Outside, enjoy a large backyard and low-maintenance front yard. Conveniently located near the river valley, restaurants, pubs, local shops, and neighbourhood amenities, with newer infill homes on either side.
For sale
C$412,900
11406 66th St NW, Edmonton, AB T5B 1H8
6beds
1,257sqft
Single Family Residence
Built in 1928
4,059 Square Feet Lot
$-- Zestimate®
C$328/sqft
C$-- HOA
What's special
Spacious kitchenNew sink and tapsStainless steel appliancesFresh paintLarge windowsAbundant natural lightNew window coverings
- 48 days
- 58
- 6
Zillow last checked:
Listing updated:
Listed by:
Tatum Fitton,
ComFree
Source: RAE,MLS®#: E4503588
Facts & features
Interior
Bedrooms & bathrooms
- Bedrooms: 6
- Bathrooms: 3
- Full bathrooms: 2
- 1/2 bathrooms: 1
Primary bedroom
- Level: Main
Heating
- Forced Air-1, Natural Gas
Appliances
- Included: Dishwasher-Built-In, Dryer, Refrigerator, Electric Stove, Washer, Gas Water Heater
Features
- Ceiling 9 ft., Insulation-Upgraded, No Animal Home, No Smoking Home, Storage
- Flooring: Hardwood, Laminate Flooring
- Windows: Window Coverings
- Basement: Full, Finished
- Fireplace features: Gas
Interior area
- Total structure area: 1,257
- Total interior livable area: 1,257 sqft
Property
Parking
- Parking features: 2 Outdoor Stalls, No Garage, Parking-Plug-Ins
Features
- Levels: 2 Storey,3
- Patio & porch: Front Porch
- Exterior features: Landscaped, Low Maintenance Landscape
- Fencing: Fenced
Lot
- Size: 4,059 Square Feet
- Dimensions: 10.6 x 37.49
- Features: Flat Site, Near Golf Course, Landscaped, Level, Low Maintenance Landscape, Ski Hill Nearby, Golf Nearby
- Topography: Level
Construction
Type & style
- Home type: SingleFamily
- Property subtype: Single Family Residence
Materials
- Foundation: Block, Concrete Perimeter
- Roof: Asphalt
Condition
- Year built: 1928
Community & HOA
Community
- Features: Ceiling 9 ft., Front Porch, Hot Water Natural Gas, Insulation-Upgraded, No Animal Home, No Smoking Home, Storage-In-Suite
- Security: Carbon Monoxide Detectors, Smoke Detector(s), Detectors Smoke
Location
- Region: Edmonton
Financial & listing details
- Price per square foot: C$328/sqft
- Date on market: 8/13/2026
- Ownership: Private
Price history
Price history is unavailable.
Public tax history
Tax history is unavailable.
Climate risks
Neighborhood: Highlands
Nearby schools
GreatSchools rating
No schools nearby
We couldn't find any schools near this home.
Similar homes
- C$399,9005 bd2 ba1.3k sqft3834 110th Ave NW, Edmonton, AB T5W 0H7For Sale
 MLS ID #E4508559, Brett J Winegarden, Royal Lepage Arteam Realty. RAE
 - C$414,9004 bd2 ba1k sqft3822 114th Ave NW, Edmonton, AB T5W 0S6For Sale
 MLS ID #E4503071, Patricia J Halder, Century 21 Masters. RAE
 - C$428,8885 bd2 ba1.1k sqft12002 91st St NW, Edmonton, AB T5B 4B8For Sale
 MLS ID #E4502113, Stephen H Lau, RE/MAX Real Estate. RAE
 - C$399,9005 bd2 ba1.1k sqft11404 127th Ave NW, Edmonton, AB T5E 0C6For Sale
 MLS ID #E4502876, Cassie D Krawec, REMAX River City. RAE
