NEWLY RENOVATED AND MOVE IN READY!! This bungalow offering 5 BEDROOMS,2 FULL BATHROOMS, 2 LIVING ROOMS, 2 KITCHENS, over 2,000 sq. ft. of living space—plus a DOUBLE DETACHED GARAGE! 100AMP ELECTRICAL, NEW ROOF (2026) on both house and garage +NEW WINDOWS throughout the entire home. Main floor NEW LAMINATE FLOORING. The spacious living room connects into a stylish BRAND NEW KITCHEN featuring modern white cabinets, GRANITE COUNTERTOPS, a generous PANTRY and SAMGUNG STAINLESS STEEL APPLIANCES. 3 comfortable bedrooms and a full bathroom complete this level. A PRIVATE SEPARATE FRONT ENTRANCE leads to the fully finished basement where you'll find NEW VINYL FLOORING, a large 2nd living/family room, kitchen, two additional bedrooms, and another full bathroom. In addition, there is also a rear entrance which provide access to both main and basement levels. A must see!
For sale
C$429,500
12764 118th St NW, Edmonton, AB T5E 5K8
5beds
1,069sqft
Single Family Residence
Built in 1957
4,555 Square Feet Lot
$-- Zestimate®
C$402/sqft
C$-- HOA
What's special
Double detached garageBrand new kitchenModern white cabinetsGranite countertopsGenerous pantryPrivate separate front entranceFully finished basement
- 14 days
- 73
- 0
Zillow last checked:
Listing updated:
Listed by:
Stephanie Zhang,
Sterling Real Estate
Source: RAE,MLS®#: E4512188
Facts & features
Interior
Bedrooms & bathrooms
- Bedrooms: 5
- Bathrooms: 2
- Full bathrooms: 2
Primary bedroom
- Level: Main
Heating
- Forced Air-1, Natural Gas
Appliances
- Included: Dishwasher-Built-In, Dryer, Microwave Hood Fan, Refrigerator, Electric Stove, Washer, See Remarks, Second Refrigerator
Features
- Flooring: Laminate Flooring, Vinyl Plank
- Basement: Full, Finished
Interior area
- Total structure area: 1,069
- Total interior livable area: 1,069 sqft
Property
Parking
- Total spaces: 2
- Parking features: Double Garage Detached, Garage Opener
- Garage spaces: 2
Features
- Levels: 2
Lot
- Size: 4,555 Square Feet
- Features: See Remarks
Construction
Type & style
- Home type: SingleFamily
- Architectural style: Bungalow
- Property subtype: Single Family Residence
Materials
- Foundation: Concrete Perimeter
- Roof: Asphalt
Condition
- Year built: 1957
Community & HOA
Community
- Features: See Remarks
Location
- Region: Edmonton
Financial & listing details
- Price per square foot: C$402/sqft
- Date on market: 10/8/2026
- Ownership: Private
Price history
Price history is unavailable.
Public tax history
Tax history is unavailable.
Climate risks
Neighborhood: Calder
Nearby schools
GreatSchools rating
No schools nearby
We couldn't find any schools near this home.
Similar homes
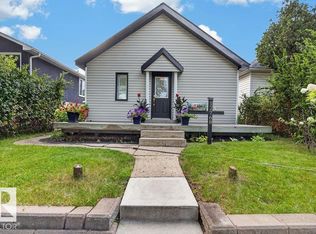
- C$422,9005 bd2 ba1k sqft11911 133rd Ave NW, Edmonton, AB T5E 1E8For Sale
 MLS ID #E4492853, Sumandeep Chugh, Nationwide Realty Corp. RAE
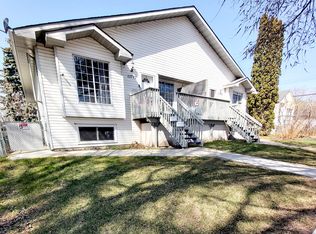
- C$406,0005 bd2 ba1k sqft13219 107th St NW, Edmonton, AB T5E 4W1For Sale
 MLS ID #E4508636, Shawn Nawaz, Bermont Realty (1983) Ltd. RAE
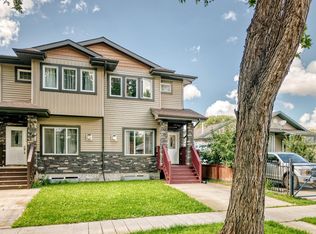
- C$429,9005 bd3 ba1.1k sqft8508 149a Ave NW, Edmonton, AB T5E 2Z2For Sale
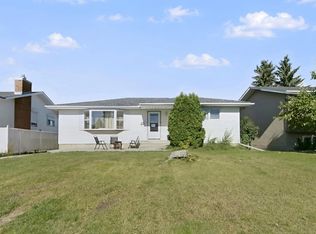 MLS ID #E4511512, Taleb Choucair, REMAX River City. RAE
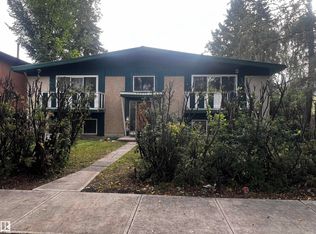
- C$449,9006 bd2 ba1.1k sqft8108 124th Ave NW, Edmonton, AB T5B 1C1For Sale
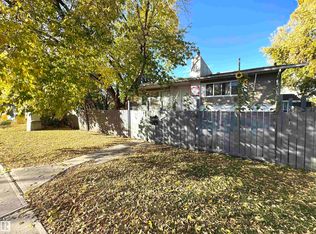 MLS ID #E4512089, Dustin Batuik, Sterling Real Estate. RAE
