INCREDIBLE OPPORTUNITY ON A MASSIVE 9,123 SQ. FT. LOT IN CALDER! Whether you’re dreaming of building your perfect home or transforming an existing property, this oversized lot offers endless possibilities! Situated in the established community of Calder, this charming 2-bedroom, 1-bathroom home is full of original character and potential. Inside, you’ll find a spacious living room with a cozy fireplace, a versatile dining area or office, a generous kitchen, main-floor primary bedroom and 4-piece bath. The partially finished basement offers an additional bedroom, laundry area, 2 dens and storage space. Outside, the expansive backyard features mature garden beds, a concrete patio, sheds and a pathway to the garage. With an impressive 9,123 sq. ft. lot, there’s exceptional room to create something truly special! Renovate, reimagine or explore the possibilities of building your dream home in this established neighbourhood. A RARE OPPORTUNITY WITH SO MUCH POTENTIAL!
For sale
C$319,900
12736 116th St NW, Edmonton, AB T5E 5H2
2beds
803sqft
Single Family Residence
Built in 1926
9,124 Square Feet Lot
$-- Zestimate®
C$398/sqft
C$-- HOA
What's special
Cozy fireplaceGenerous kitchenMain-floor primary bedroomPartially finished basementLaundry areaStorage spaceExpansive backyard
- 4 hours
- 14
- 3
Zillow last checked:
Listing updated:
Listed by:
Deanna L Jacobson,
Royal LePage Prestige Realty,
Craig E Finnman,
Royal LePage Prestige Realty
Source: RAE,MLS®#: E4512663
Facts & features
Interior
Bedrooms & bathrooms
- Bedrooms: 2
- Bathrooms: 1
- Full bathrooms: 1
Primary bedroom
- Level: Main
Heating
- Forced Air-1, Natural Gas
Appliances
- Included: Dryer, Freezer, Refrigerator, Electric Stove, Washer, See Remarks
Features
- Flooring: Carpet, Laminate Flooring
- Basement: Full, Partially Finished
- Fireplace features: Gas
Interior area
- Total structure area: 803
- Total interior livable area: 803.53 sqft
Property
Parking
- Total spaces: 3
- Parking features: Rear Drive Access, Single Garage Detached
- Garage spaces: 1
- Has uncovered spaces: Yes
Features
- Levels: 1
- Exterior features: Landscaped
- Fencing: Fenced
Lot
- Size: 9,124 Square Feet
- Features: Flat Site, Landscaped, Level
- Topography: Level
Details
- Additional structures: Storage Shed
Construction
Type & style
- Home type: SingleFamily
- Architectural style: Bungalow
- Property subtype: Single Family Residence
Materials
- Foundation: Concrete Perimeter
- Roof: Asphalt
Condition
- Year built: 1926
Community & HOA
Location
- Region: Edmonton
Financial & listing details
- Price per square foot: C$398/sqft
- Date on market: 10/11/2026
- Ownership: Private
Price history
Price history is unavailable.
Public tax history
Tax history is unavailable.
Climate risks
Neighborhood: Calder
Nearby schools
GreatSchools rating
No schools nearby
We couldn't find any schools near this home.

Similar homes
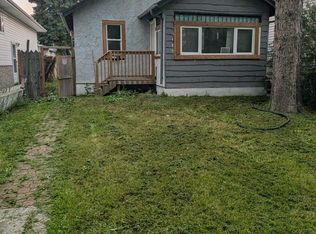
- C$325,0002 bd2 ba988 sqft12740 118th St NW, Edmonton, AB T5E 5K8For Sale
 MLS ID #E4505826, Theryn E Mills, Real Broker. RAE
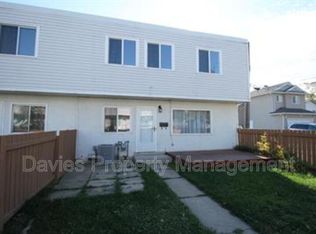
 - C$300,0003 bd1 ba918 sqft12147 126th St NW, Edmonton, AB T5L 0W6For Sale
 MLS ID #E4512540, Kelly N Rissling, RE/MAX Real Estate. RAE
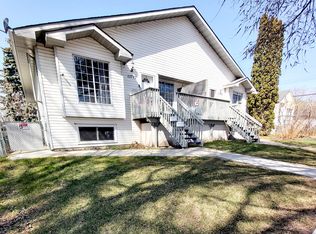
 - C$339,0003 bd2 ba1.1k sqft10520 Lauderdale Rd NW, Edmonton, AB T5E 5R5For Sale
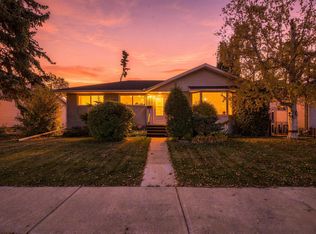 MLS ID #E4512643, Rick Schmidt, MaxWell Polaris. RAE
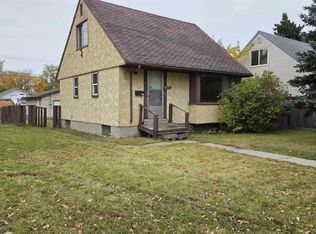
 - C$364,5005 bd2 ba935 sqft10619 129th Ave NW, Edmonton, AB T5E 0L3For Sale
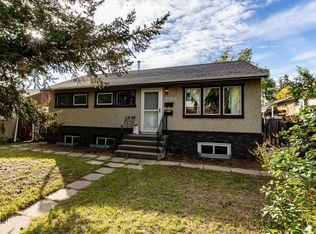 MLS ID #E4512583, Enrique Antuma, REMAX River City. RAE
