PRICED TO SELL in popular Prince Charles! This solid raised bungalow offers 3 bedrooms, 2 bathrooms, a huge lot, RV parking and an oversized double detached garage—an outstanding opportunity for homeowners or investors, with potential for infill development down the road. 50 foot by 150 foot lot this character home features a modern kitchen and a spacious primary bedroom with patio doors opening onto the deck overlooking the impressive backyard and garage. A separate side entrance leads directly to the finished basement, complete with a large recreation room, bedroom and 3-piece bathroom. Enjoy a functional floor plan, plenty of usable living space and timeless character, with excellent potential to personalize or enhance. Located on a beautiful tree-lined street surrounded by charming older homes and attractive new construction. A rare combination of home, land, parking and garage space in a desirable west-central Edmonton neighbourhood! Rent to Own Option available on this home!
For sale
C$329,900
12130 124th St NW, Edmonton, AB T5L 0M9
3beds
855sqft
Single Family Residence
Built in 1949
7,499 Square Feet Lot
$-- Zestimate®
C$386/sqft
C$-- HOA
What's special
Solid raised bungalowHuge lotRv parkingOversized double detached garageModern kitchenSpacious primary bedroomSeparate side entrance
- 46 days
- 16
- 1
Zillow last checked:
Listing updated:
Listed by:
Eric S Beaverford,
MaxWell Polaris
Source: RAE,MLS®#: E4506789
Facts & features
Interior
Bedrooms & bathrooms
- Bedrooms: 3
- Bathrooms: 2
- Full bathrooms: 2
Primary bedroom
- Level: Main
Heating
- Forced Air-1, Natural Gas
Appliances
- Included: Dryer, Refrigerator, Electric Stove, Washer
Features
- No Animal Home, No Smoking Home
- Flooring: Carpet, Linoleum
- Basement: Full, Finished
Interior area
- Total structure area: 855
- Total interior livable area: 855.74 sqft
Property
Parking
- Total spaces: 5
- Parking features: Double Garage Detached, Oversized, RV Access/Parking
- Garage spaces: 2
Features
- Levels: 2
Lot
- Size: 7,499 Square Feet
Construction
Type & style
- Home type: SingleFamily
- Architectural style: Raised Bungalow
- Property subtype: Single Family Residence
Materials
- Foundation: Concrete Perimeter
- Roof: Asphalt
Condition
- Year built: 1949
Community & HOA
Community
- Features: No Animal Home, No Smoking Home
Location
- Region: Edmonton
Financial & listing details
- Price per square foot: C$386/sqft
- Date on market: 9/3/2026
- Ownership: Private
Price history
Price history is unavailable.
Public tax history
Tax history is unavailable.
Climate risks
Neighborhood: Prince Charles
Nearby schools
GreatSchools rating
No schools nearby
We couldn't find any schools near this home.
Similar homes
- C$319,9005 bd2 ba1k sqft12408 134th St NW, Edmonton, AB T5L 1V2For Sale
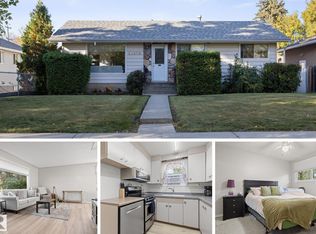 MLS ID #E4511419, Kevin A Machado, RE/MAX Professionals. RAE
 - C$335,0002 bd1 ba980 sqft11739 129th St NW, Edmonton, AB T5M 0Y8For Sale
 MLS ID #E4505205, Arlene Merrill, Professional Realty Group. RAE
 - C$369,0004 bd2 ba864 sqft11949 Saint Albert Trl NW, Edmonton, AB T5L 4G5For Sale
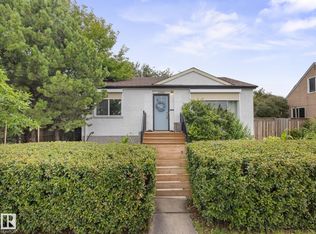 MLS ID #E4504690, Kevin A Machado, RE/MAX Professionals. RAE
 - C$285,0003 bd2 ba1.1k sqft12820 132nd St NW, Edmonton, AB T5L 1R1For Sale
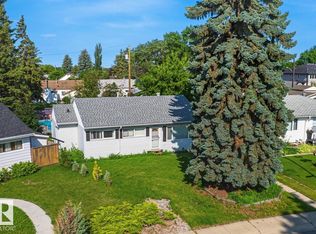 MLS ID #E4507788, Jason A Thomas, Royal Lepage Summit Realty. RAE
