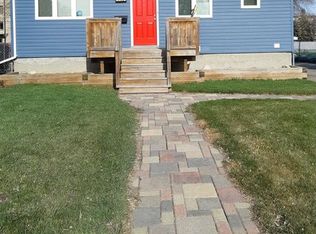
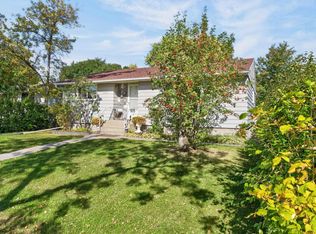
Fall in love with this 4-bedroom, 2.5-bath charmer that blends timeless architecture with modern convenience. The main-floor primary suite enhances accessibility, while thoughtful renovations showcase expanded baths, brand-new cabinetry, & a kitchen fitted with newer stainless appliances. Every major update has been handled—newer windows, high efficiency furnace (2022), sewer line (2022), & backwater valve (2022)—so you can simply move in and relax. Enjoy the bonus 2nd kitchen, perfect for guests or extended family. Plus there is a separate back entrance if they'd like some privacy. The home’s gorgeous red facade & spacious front porch create unforgettable curb appeal on this generous 50x150 lot. The oversized heated garage with upgraded electrical is ideal for a workshop plus power tools can all be included! The yard adds space to grow inside & out with apple & cherry trees plus garden boxes waiting for your green thumb. A perfect blend of beauty, comfort, & functionality—this home truly has it all.
For sale
C$399,500
10532 157th St NW, Edmonton, AB T5P 2V8
4beds
1,137sqft
Single Family Residence
Built in 1953
7,491 Square Feet Lot
$-- Zestimate®
C$351/sqft
C$-- HOA
What's special
- 26 days
- 80
- 7
Zillow last checked:
Listing updated:
Listed by:
Daisy H Aw,
Century 21 Masters,
Jennifer Pretty,
Century 21 Masters
Source: RAE,MLS®#: E4508445
Facts & features
Interior
Bedrooms & bathrooms
- Bedrooms: 4
- Bathrooms: 3
- Full bathrooms: 2
- 1/2 bathrooms: 1
Primary bedroom
- Level: Main
Family room
- Level: Basement
- Area: 131.61
- Dimensions: 10.7 x 12.3
Heating
- Forced Air-1, Natural Gas
Appliances
- Included: Dishwasher-Built-In, Dryer, Freezer, Exhaust Fan, Microwave Hood Fan, Electric Stove, Gas Stove, Washer, Second Refrigerator
Features
- Flooring: Ceramic Tile, Hardwood, Laminate Flooring
- Windows: Window Coverings, Vinyl Windows
- Basement: Full, Finished
Interior area
- Total structure area: 1,137
- Total interior livable area: 1,137 sqft
Video & virtual tour
Property
Parking
- Total spaces: 1
- Parking features: Front Drive Access, Heated Garage, Insulated, Oversized, Single Garage Detached, Parking-Extra
- Garage spaces: 1
- Has uncovered spaces: Yes
Features
- Levels: 1 and Half Storey,3
- Stories: 1
- Patio & porch: Deck, Front Porch
- Exterior features: Landscaped, Playground Nearby
- Fencing: Fenced
Lot
- Size: 7,491 Square Feet
- Features: Flat Site, Landscaped, Level, Playground Nearby, Near Public Transit, Schools, Shopping Nearby, Public Transportation
- Topography: Level
Construction
Type & style
- Home type: SingleFamily
- Property subtype: Single Family Residence
Materials
- Foundation: Concrete Perimeter
- Roof: Asphalt
Condition
- Year built: 1953
Utilities & green energy
- Electric: 220 Volt Wiring
Community & HOA
Community
- Features: Deck, Front Porch
Location
- Region: Edmonton
Financial & listing details
- Price per square foot: C$351/sqft
- Date on market: 9/12/2026
- Ownership: Private
Price history
Price history is unavailable.
Public tax history
Tax history is unavailable.
Climate risks
Neighborhood: Britannia
Nearby schools
GreatSchools rating
No schools nearby
We couldn't find any schools near this home.
- C$--3 bd2 ba1.4k sqft10521 157th St NW #1A, Edmonton, AB T5P2V7Off Market
- C$--3 bd3 ba1.8k sqft10511 157th St NW UNIT 3, Edmonton, AB T5P2V7Off Market

- C$--1 bd1 ba-- sqft10616 156th St NW #1408001, Edmonton, AB T5P2S1Off Market
- C$--1 bd1 ba-- sqft10616 156th St NW #1595866, Edmonton, AB T5P2S1Off Market
Similar homes
- C$395,0003 bd1 ba1k sqft10830 159th St NW, Edmonton, AB T5P 3B7For Sale
 MLS ID #E4507336, Ryan R Lauber, RE/MAX Elite. RAE
 - C$400,0004 bd2 ba1.2k sqft16706 80th Ave NW, Edmonton, AB T5R 3N2For Sale
 MLS ID #E4506102, Michelle A Patterson Nipp, MaxWell Challenge Realty. RAE
 - C$359,3654 bd2 ba1.1k sqft13636 122nd Ave NW, Edmonton, AB T5L 2V8For Sale
 MLS ID #E4510834, Francis Fan, MaxWell Polaris. RAE
 - C$384,9004 bd2 ba1k sqft9516 129a Ave NW, Edmonton, AB T5E 0N8For Sale
 MLS ID #E4512032, Monte P Gannon, Century 21 Masters. RAE
