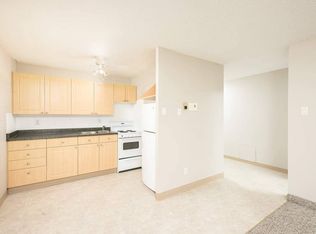
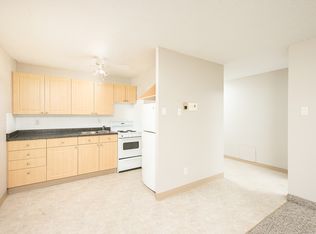
Discover this beautifully updated 2-bedroom condo offering modern finishes, comfortable living, and excellent investment potential. The bright, spacious living room features contemporary vinyl plank flooring and patio doors leading to a private balcony. The renovated kitchen showcases stylish cabinetry, granite countertops, a modern backsplash, and stainless steel appliances, complemented by a dedicated dining area. Both bedrooms offer generous space, while the updated bathroom features a modern vanity and additional storage. Enjoy the convenience of in-suite laundry, an assigned parking stall, and visitor parking. Both bedrooms are furnished, with select living room furniture negotiable. Conveniently located near public transit, shopping, schools, and West Edmonton Mall, with easy access to major roadways. Whether you're looking for your first home or an income-generating investment property, this move-in-ready condo offers comfort, convenience, and value!
For sale
C$119,000
10615 156th St NW #202, Edmonton, AB T5P 2S2
2beds
844sqft
Apartment, Lowrise Apartment
Built in 1978
-- sqft lot
$-- Zestimate®
C$141/sqft
C$-- HOA
What's special
Contemporary vinyl plank flooringPrivate balconyRenovated kitchenStylish cabinetryGranite countertopsModern backsplashStainless steel appliances
- 16 days
- 20
- 0
Zillow last checked:
Listing updated:
Listed by:
Osman Moumand,
MaxWell Polaris
Source: RAE,MLS®#: E4510549
Facts & features
Interior
Bedrooms & bathrooms
- Bedrooms: 2
- Bathrooms: 1
- Full bathrooms: 1
Primary bedroom
- Level: Main
Heating
- Hot Water, Water
Appliances
- Included: Dishwasher-Built-In, Dryer, Exhaust Fan, Refrigerator, Electric Stove, Washer
Features
- Flooring: Laminate Flooring
- Windows: Vinyl Windows
- Basement: None, No Basement
Interior area
- Total structure area: 844
- Total interior livable area: 844.97 sqft
Property
Parking
- Parking features: Stall, Guest, Parking-Visitor
Features
- Levels: Single Level Apartment,3
- Exterior features: Playground Nearby
Lot
- Size: 1,231 Square Feet
- Features: Playground Nearby, Near Public Transit, Schools, Shopping Nearby, Public Transportation
Construction
Type & style
- Home type: Apartment
- Property subtype: Apartment, Lowrise Apartment
- Attached to another structure: Yes
Materials
- Foundation: Concrete Perimeter
- Roof: Unknown
Condition
- Year built: 1978
Community & HOA
HOA
- Has HOA: Yes
- Services included: Heat, Insur. for Common Areas, Landscape/Snow Removal, Parking, Professional Management, Reserve Fund Contribution, Utilities Common Areas, Water/Sewer
Location
- Region: Edmonton
Financial & listing details
- Price per square foot: C$141/sqft
- Date on market: 9/26/2026
- Ownership: Private
Price history
Price history is unavailable.
Public tax history
Tax history is unavailable.
Climate risks
Neighborhood: Canora
Nearby schools
GreatSchools rating
No schools nearby
We couldn't find any schools near this home.


Similar homes
- C$135,0002 bd2 ba841 sqftCarrington Terrace, Edmonton, AB T5M 4B3For Sale
 MLS ID #E4511085, Che Taylor, MaxWell Challenge Realty. RAE
 - C$140,0002 bd1 ba725 sqftSheridan The, Edmonton, AB T5M 0S3For Sale
 MLS ID #E4497851, Kris Trajano, REMAX River City. RAE
 - C$109,8001 bd1 ba712 sqftCrescent Place_Glenora, Edmonton, AB T5N 3R2For Sale
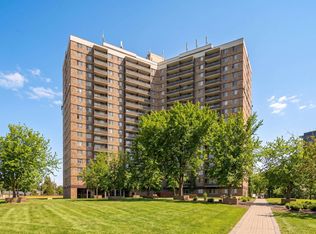 MLS ID #E4506563, Darlene Strang, RE/MAX Real Estate. RAE
 - C$130,0002 bd1 ba841 sqftRosemont Place, Edmonton, AB T5B 4T7For Sale
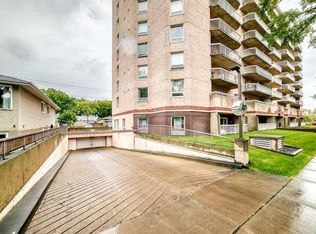 MLS ID #E4504004, Bryan S Mundo, Century 21 Masters. RAE
