Top-floor 1-bedroom condo in a prime, walkable location just steps to 124 Street shops, restaurants, and the Brewery District, An ideal opportunity for professionals or investors seeking low-maintenance living and strong rental appeal. With only one shared wall, the unit offers excellent privacy and quiet enjoyment. Thoughtfully updated with luxury vinyl plank flooring, newer windows, patio door, and new balcony. A modernized bathroom with new tub and clean, functional finishes throughout. The efficient kitchen comes fully equipped, and convenient in-suite storage adds everyday practicality. Situated in a well-managed, pet-friendly building featuring refreshed common areas, new paint and carpet, an upgraded boiler, and a newer roof for long-term peace of mind. Powered parking with an outlet directly connected to the suite, perfect for an electric or hybrid vehicle. Move-in ready and turnkey, this property is equally suited as a comfortable home or a reliable income-generating rental.
For sale
C$105,000
10606 123rd St NW #302, Edmonton, AB T5N 1P2
1beds
605sqft
Apartment, Lowrise Apartment
Built in 1969
-- sqft lot
$-- Zestimate®
C$174/sqft
C$-- HOA
What's special
Only one shared wallLuxury vinyl plank flooringNewer windowsPatio doorNew balconyClean functional finishes throughoutConvenient in-suite storage
- 46 days
- 5
- 0
Zillow last checked:
Listing updated:
Listed by:
Dennis Aquino,
Sterling Real Estate
Source: RAE,MLS®#: E4506707
Facts & features
Interior
Bedrooms & bathrooms
- Bedrooms: 1
- Bathrooms: 1
- Full bathrooms: 1
Primary bedroom
- Level: Main
Heating
- Baseboard, Natural Gas
Appliances
- Included: Exhaust Fan, Refrigerator, Electric Stove
Features
- No Animal Home, No Smoking Home
- Flooring: Vinyl Plank
- Windows: Vinyl Windows
- Basement: None, No Basement
Interior area
- Total structure area: 605
- Total interior livable area: 605.04 sqft
Video & virtual tour
Property
Parking
- Total spaces: 1
- Parking features: Stall, Parking-Plug-Ins
Features
- Levels: Single Level Apartment,1
- Patio & porch: Deck
- Has view: Yes
- View description: Downtown, View Downtown
Lot
- Size: 679 Square Feet
- Features: Near Public Transit, Shopping Nearby, See Remarks, Public Transportation
Construction
Type & style
- Home type: Apartment
- Property subtype: Apartment, Lowrise Apartment
- Attached to another structure: Yes
Materials
- Foundation: Concrete Perimeter
Condition
- Year built: 1969
Community & HOA
Community
- Features: Deck, No Animal Home, No Smoking Home, See Remarks
HOA
- Has HOA: Yes
- Services included: Exterior Maintenance, Heat, Parking, Professional Management, Water/Sewer
Location
- Region: Edmonton
Financial & listing details
- Price per square foot: C$174/sqft
- Date on market: 9/2/2026
- Ownership: Condo Property
Price history
Price history is unavailable.
Public tax history
Tax history is unavailable.
Climate risks
Neighborhood: Westmount
Nearby schools
GreatSchools rating
No schools nearby
We couldn't find any schools near this home.
- C$--1 bd1 ba703 sqft10616 123rd St NW #3, Edmonton, AB T5N1P2Off Market
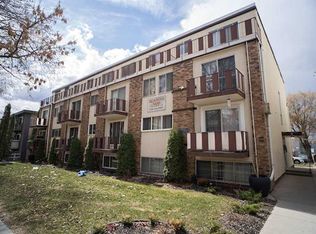
- C$185,0003 bd2 ba1.1k sqft10616 123rd St NW #18, Edmonton, AB T5N1P2For Sale

- C$100,0001 bd1 ba695 sqft10624 123rd St NW #403, Edmonton, AB T5N1P2For Sale
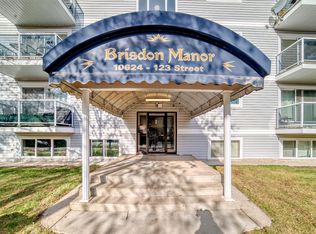
- C$--2 bd2 ba1k sqft12235 106th Ave NW #1373320, Edmonton, AB T5N3T6Off Market
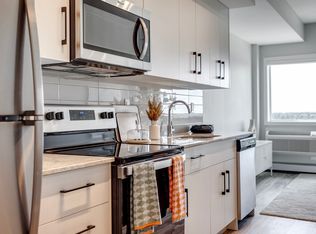
Similar homes
- C$99,8001 bd1 ba447 sqftGlenora Manor, Edmonton, AB T5K 1Z8For Sale
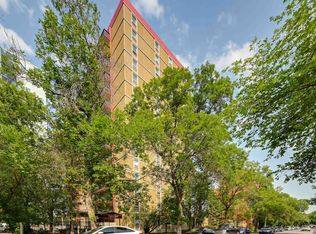 MLS ID #E4511987, Darlene Strang, RE/MAX Real Estate. RAE
 - C$100,0001 bd1 ba547 sqftRiver Valley Condominiums, Edmonton, AB T5K 1A4For Sale
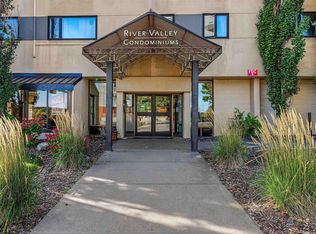 MLS ID #E4512031, Darryl J Van Eerde, Liv Real Estate. RAE
 - C$99,9001 bd1 ba564 sqftMJ Manor, Edmonton, AB T5H 3K9For Sale
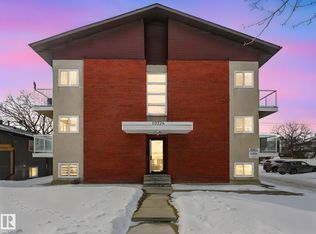 MLS ID #E4506511, Wendy Hamel, REMAX River City. RAE
 - C$95,9001 bd1 ba552 sqftMJ Manor, Edmonton, AB T5H 3K9For SaleMLS ID #E4506509, Wendy Hamel, REMAX River City. RAE
