Fabulous best buy one bedroom top floor unit with a gorgeous south city and river valley view. Shows like new, totally renovated with beautiful decor and quality finishings for a comfy and low maintenance living style. The spacious and bright open floor plan features huge living room with patio doors to a sunny south facing balcony & a spectacular view year round. Nicely upgraded bathroom, large bedroom with walk-in closet & new floorings, functional kitchen w/ newer counter top, sink, facuet, appliances & hood fan. Other features & upgrades include immaculate titled flooring, unique pillars with display and storage areas, mirror closet doors, crown mouldings, paint, LED lighting, upgradred plumbing fixtures & more. Highly convenient Jasper Ave location only minutes to downtown, steps to river valley walk/bike trails. Concrete high-rise building, low costs living perfect for starter / investment property.
For sale
C$105,000
8310 Jasper Ave NW #606, Edmonton, AB T5H 3S3
1beds
641sqft
Apartment, Apartment High Rise
Built in 1968
-- sqft lot
$-- Zestimate®
C$164/sqft
C$-- HOA
What's special
Sunny south facing balconySpectacular view year roundNicely upgraded bathroomNew flooringsMirror closet doorsCrown mouldingsLed lighting
- 43 days |
- 27 |
- 2 |
Zillow last checked:
Listing updated:
Listed by:
Richard K Li,
MaxWell Devonshire Realty
Source: RAE,MLS®#: E4494754
Facts & features
Interior
Bedrooms & bathrooms
- Bedrooms: 1
- Bathrooms: 1
- Full bathrooms: 1
Primary bedroom
- Level: Main
Heating
- Baseboard, Hot Water, Natural Gas
Appliances
- Included: Exhaust Fan, Refrigerator, Electric Stove
Features
- Storage
- Flooring: Ceramic Tile, Laminate Flooring
- Windows: Window Coverings
- Basement: None, No Basement
Interior area
- Total structure area: 641
- Total interior livable area: 641 sqft
Property
Parking
- Total spaces: 1
- Parking features: Stall, Parking-Plug-Ins
Features
- Levels: Single Level Apartment,1
- Patio & porch: Deck
- Exterior features: Landscaped, Playground Nearby
- Has view: Yes
- View description: River Valley View, River, River View
- Has water view: Yes
- Water view: River Valley View,River View
Lot
- Size: 347 Square Feet
- Features: Near Golf Course, Landscaped, Park/Reserve, Playground Nearby, Near Public Transit, Schools, Shopping Nearby, Golf Nearby, Public Transportation
Details
- Other equipment: Intercom
Construction
Type & style
- Home type: Apartment
- Property subtype: Apartment, Apartment High Rise
- Attached to another structure: Yes
Materials
- Foundation: Concrete Perimeter
Condition
- Year built: 1968
Community & HOA
Community
- Features: Deck, Intercom, Storage-In-Suite
- Security: Smoke Detector(s), Detectors Smoke
HOA
- Has HOA: Yes
- Services included: Amenities w/Condo, Electricity, Exterior Maintenance, Heat, Insur. for Common Areas, Parking, Professional Management, Reserve Fund Contribution, Utilities Common Areas, Water/Sewer
Location
- Region: Edmonton
Financial & listing details
- Price per square foot: C$164/sqft
- Date on market: 6/19/2026
- Ownership: Private
Richard K Li
Richard K Li
By pressing Contact Agent, you agree that the real estate professional identified above may call/text you about your search, which may involve use of automated means and pre-recorded/artificial voices. You don't need to consent as a condition of buying any property, goods, or services. Message/data rates may apply. You also agree to our Terms of Use. Zillow does not endorse any real estate professionals. We may share information about your recent and future site activity with your agent to help them understand what you're looking for in a home.
Price history
Price history is unavailable.
Public tax history
Tax history is unavailable.
Climate risks
Neighborhood: Cromdale
Nearby schools
GreatSchools rating
No schools nearby
We couldn't find any schools near this home.
- C$--1 bd1 ba586 sqft8310 Jasper Ave NW #306, Edmonton, AB T5H3S3Off Market
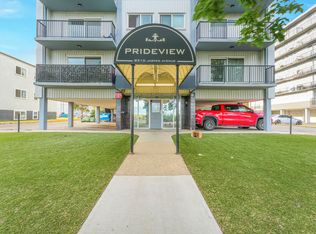
- C$129,9002 bd1 ba747 sqft8310 Jasper Ave NW #505, Edmonton, AB T5H3S3For Sale

- C$--1 bd1 ba835 sqft8322 Jasper Ave NW #1-BEDROOM, Edmonton, AB T5H3S3Off Market
- C$---- bd1 ba344 sqft8322 Jasper Ave NW #BACHELOR, Edmonton, AB T5H3S3Off Market
- C$--1 bd1 ba835 sqft8322 Jasper Ave NW #846358, Edmonton, AB T5H3S3Off Market
- C$---- bd1 ba344 sqft8322 Jasper Ave NW #846357, Edmonton, AB T5H3S3Off Market
- C$125,0002 bd1 ba778 sqft8310 Jasper Ave NW #202, Edmonton, AB T5H3S3For Sale
- C$--1 bd1 ba720 sqft8328 Jasper Ave NW, Edmonton, AB T5H3S3Off Market
Similar homes
- C$129,9002 bd1 ba747 sqftPrideview Place, Edmonton, AB T5H 3S3For SaleMLS ID #E4493732, Wendy M Lam, RE/MAX Elite. RAE
- C$99,5001 bd1 ba738 sqftVirginia Park, Edmonton, AB T5B 0E7For Sale
 MLS ID #E4495556, Christian L Currie, Century 21 All Stars Realty Ltd. RAE
 - C$92,5001 bd1 ba730 sqftSunburst Estates, Edmonton, AB T5H 1M2For Sale
 MLS ID #E4500167, Lori Hunt, REMAX River City. RAE
 - C$105,0001 bd1 ba479 sqftEdon's Place, Edmonton, AB T6E 2C4For Sale
 MLS ID #E4497080, Diana Wong, REMAX River City. RAE
 - C$109,0002 bd1 ba830 sqftBurlington Tower, Edmonton, AB T5A 4N4For SaleMLS ID #E4493691, Caitlin Heine, RE/MAX Real Estate. RAE
- C$114,9002 bd1 ba944 sqftVictoria Manor, Edmonton, AB T5H 2X2For SaleMLS ID #E4492459, Edris A Azizi, Capcity Realty Group. RAE
- C$105,0001 bd1 ba923 sqftMark IV, Edmonton, AB T5H 3M3For SaleMLS ID #E4499286, David Chmiel, Exp Realty. RAE
- C$108,0001 bd1 ba539 sqftRiver Valley Condominiums, Edmonton, AB T5K 1A4For SaleMLS ID #E4490331, Patrick C Au, Century 21 Masters. RAE
- C$104,9001 bd1 ba497 sqftAthabascan The, Edmonton, AB T5N 3K7For SaleMLS ID #E4497919, Danelle L Bolinski, NOW Real Estate Group. RAE
- C$99,7021 bd1 ba555 sqftCollege Suite, Edmonton, AB T5H 2W2For SaleMLS ID #E4474325, Jay R Macmillan, RE/MAX Elite. RAE
- C$63,0001 bd1 ba631 sqftJasper Landing, Edmonton, AB T5H 1X6For SaleMLS ID #E4501349, Kory B Mobey, Liv Real Estate. RAE
- C$95,9001 bd1 ba552 sqftMJ Manor, Edmonton, AB T5H 3K9For SaleMLS ID #E4482733, Wendy Hamel, REMAX River City. RAE
- C$89,9001 bd1 ba667 sqftEldorado Manor, Edmonton, AB T5H 3G2For SaleMLS ID #E4494234, Deepak Chopra, E4 Realty. RAE
- C$107,5001 bd1 ba746 sqftCrescent Place_Glenora, Edmonton, AB T5N 3R2For SaleMLS ID #E4483648, Terilynn S Atwell, RE/MAX PREFERRED CHOICE. RAE
- C$96,9001 bd1 ba712 sqftAshton Court, Edmonton, AB T5H 3C7For SaleMLS ID #E4493863, Moe Hajar, Royal Lepage Arteam Realty. RAE
- C$108,0001 bd1 ba395 sqftSouthwinds, Edmonton, AB T6E 4G2For SaleMLS ID #E4488685, Sara J Kalke, RE/MAX Real Estate. RAE
- C$96,9001 bd1 ba712 sqftAshton Court, Edmonton, AB T5H 3C7For SaleMLS ID #E4493192, Moe Hajar, Royal Lepage Arteam Realty. RAE
- C$95,0001 bd1 ba653 sqftLondonderry Heights, Edmonton, AB T5C 3E4For SaleMLS ID #E4487582, Terry Paranych, RE/MAX Excellence. RAE
- C$109,0001 bd1 ba602 sqftAvenue At Hermitage, Edmonton, AB T5A 0P8For SaleMLS ID #E4496832, Cindy L Gannon, RE/MAX Real Estate. RAE
- C$118,9001 bd1 ba926 sqft107 St Condo, Edmonton, AB T5H 2Y9For SaleMLS ID #E4499134, Cameron W Melville, RE/MAX Real Estate. RAE
