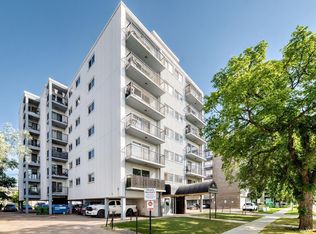
Welcome to Burlington Towers, where affordability, convenience, and incredible views come together. This renovated 2-bedroom corner unit sits on the 9th floor and offers over 830 sq ft of bright, comfortable living space. Enjoy a massive private balcony with sweeping city views, a spacious living room filled with natural light, a galley kitchen with bar seating, a dedicated dining area, and valuable in-suite storage. Recent updates include flooring, countertops, light fixtures, dishwasher, and fresh paint, giving the home a clean, modern feel throughout. Even better, all utilities including heat, power, and water are included in the low condo fees, making ownership simple and affordable. Burlington Towers is a well-managed concrete high-rise with strong rental appeal and solid long-term value. Steps from transit, LRT access, shopping, restaurants, and everyday amenities, this is an ideal opportunity for first-time buyers, students, downsizers, or investors looking for a smart move in a connected location.
For sale
C$109,000
12841 65th St NW #910, Edmonton, AB T5A 4N4
2beds
830sqft
Apartment, Apartment High Rise
Built in 1981
-- sqft lot
$-- Zestimate®
C$131/sqft
C$-- HOA
What's special
Dedicated dining areaValuable in-suite storageClean modern feel throughout
- 70 days |
- 40 |
- 1 |
Zillow last checked:
Listing updated:
Listed by:
Caitlin Heine,
RE/MAX Real Estate
Source: RAE,MLS®#: E4493691
Facts & features
Interior
Bedrooms & bathrooms
- Bedrooms: 2
- Bathrooms: 1
- Full bathrooms: 1
Primary bedroom
- Level: Main
Heating
- Hot Water, Natural Gas
Cooling
- Fan-Ceiling
Appliances
- Included: Dishwasher-Built-In, Exhaust Fan, Microwave, Refrigerator, Electric Stove
Features
- No Animal Home, Storage
- Flooring: Carpet, Ceramic Tile, Linoleum
- Basement: None, No Basement
Interior area
- Total structure area: 830
- Total interior livable area: 830.33 sqft
Property
Parking
- Total spaces: 1
- Parking features: Stall
Features
- Levels: Single Level Apartment,1
- Patio & porch: Patio
- Exterior features: Playground Nearby
- Pool features: Community, Public Swimming Pool
- Has view: Yes
- View description: City, View City
Lot
- Size: 393 Square Feet
- Features: Near Golf Course, Playground Nearby, Near Public Transit, Schools, Shopping Nearby, Golf Nearby, Public Transportation
Details
- Other equipment: Intercom
Construction
Type & style
- Home type: Apartment
- Property subtype: Apartment, Apartment High Rise
- Attached to another structure: Yes
Materials
- Foundation: Concrete Perimeter
Condition
- Year built: 1981
Community & HOA
Community
- Features: Intercom, No Animal Home, Patio, Storage-In-Suite
- Security: Smoke Detector(s), Security Door, Detectors Smoke
HOA
- Has HOA: Yes
- Services included: Electricity, Exterior Maintenance, Heat, Insur. for Common Areas, Janitorial Common Areas, Landscape/Snow Removal, Parking, Professional Management, Reserve Fund Contribution, Utilities Common Areas, Water/Sewer
Location
- Region: Edmonton
Financial & listing details
- Price per square foot: C$131/sqft
- Date on market: 6/14/2026
- Ownership: Private
Price history
Price history is unavailable.
Public tax history
Tax history is unavailable.
Climate risks
Neighborhood: Belvedere
Nearby schools
GreatSchools rating
No schools nearby
We couldn't find any schools near this home.
- C$--2 bd1 ba882 sqft12841 65th St NW #204, Edmonton, AB T5A4N4Off Market
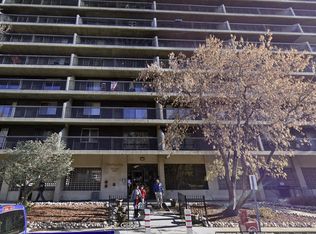
- C$--1 bd1 ba700 sqft12841 65th St NW #812, Edmonton, AB T5A4N4Off Market

- C$85,0001 bd1 ba653 sqft12841 65th St NW #607, Edmonton, AB T5A4N4For Sale

- C$--2 bd2 ba1.4k sqft12803 65th St NW #301, Edmonton, AB T5A1L4Off Market
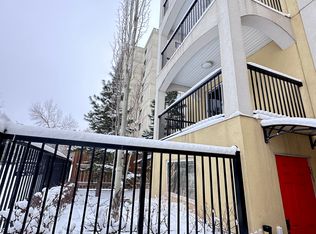
- C$--3 bd2 ba1.4k sqft12803 65th St NW #201, Edmonton, AB T5A1L4Off Market
- C$145,0002 bd2 ba783 sqft12838 65th St NW #103, Edmonton, AB T5A5H3For Sale
- C$1,2951 bd1 ba600 sqft12838 65th St NW #219, Edmonton, AB T5A5H3For Rent
- C$149,0002 bd1 ba872 sqft12838 65th St NW #422, Edmonton, AB T5A5H3For Sale
Similar homes
- C$119,0003 bd2 ba679 sqftBelvedere Court, Edmonton, AB T5A 1C5For Sale
 MLS ID #E4492672, Eric S Beaverford, MaxWell Polaris. RAE
 - C$114,9002 bd1 ba944 sqftVictoria Manor, Edmonton, AB T5H 2X2For Sale
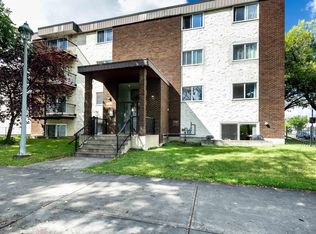 MLS ID #E4492459, Edris A Azizi, Capcity Realty Group. RAE
 - C$109,9001 bd1 ba729 sqftTop Of The Valley, Edmonton, AB T5N 3X8For Sale
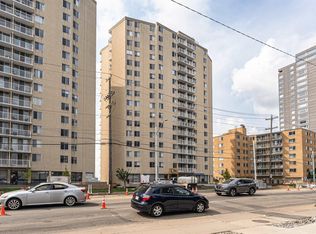 MLS ID #E4503397, Rod F Thompson, Method Realty. RAE
 - C$105,0001 bd1 ba641 sqftPrideview Place, Edmonton, AB T5H 3S3For Sale
 MLS ID #E4494754, Richard K Li, MaxWell Devonshire Realty. RAE
 - C$140,0002 bd1 ba841 sqftRosemont Place, Edmonton, AB T5B 4T7For SaleMLS ID #E4504004, Bryan S Mundo, Century 21 Masters. RAE
- C$139,9002 bd1 ba812 sqftCarlisle Santa Fe, Edmonton, AB T5Z 3A7For SaleMLS ID #E4503688, Joseph Guziak, The E Group Real Estate. RAE
- C$105,0001 bd1 ba667 sqftCrescent Place_Glenora, Edmonton, AB T5N 3R2For SaleMLS ID #E4504215, Christopher R Mooney, Century 21 All Stars Realty Ltd. RAE
- C$130,0003 bd2 ba1k sqftLondonderry Heights, Edmonton, AB T5C 3E4For SaleMLS ID #E4500995, Sunny Baraich, RE/MAX Elite. RAE
- C$100,0001 bd1 ba739 sqftCrescent Place_Glenora, Edmonton, AB T5N 3R2For SaleMLS ID #E4503122, Chris T Blower, REMAX River City. RAE
- C$119,9002 bd2 ba1k sqftRiverview Towers, Edmonton, AB T5K 1W8For SaleMLS ID #E4497079, Nicholas J Golden, RE/MAX Professionals. RAE
- C$117,5001 bd1 ba787 sqftRiverview Towers, Edmonton, AB T5K 1W8For SaleMLS ID #E4503480, Sarah Jackson, REMAX River City. RAE
- C$93,0001 bd1 ba738 sqftVirginia Park, Edmonton, AB T5B 0E7For SaleMLS ID #E4495556, Christian L Currie, Century 21 All Stars Realty Ltd. RAE
- C$118,9001 bd1 ba926 sqft107 St Condo, Edmonton, AB T5H 2Y9For SaleMLS ID #E4499134, Cameron W Melville, RE/MAX Real Estate. RAE
- C$104,8001 bd1 ba746 sqftCrescent Place_Glenora, Edmonton, AB T5N 3R2For SaleMLS ID #E4483648, Terilynn S Atwell, RE/MAX PREFERRED CHOICE. RAE
- C$102,0001 bd1 ba682 sqftCrescent Place_Glenora, Edmonton, AB T5N 3R2For SaleMLS ID #E4493830, Jonathan C Hull, 2% Realty Pro. RAE
- C$119,9002 bd1 ba862 sqftCrescent Place_Glenora, Edmonton, AB T5N 3R2For SaleMLS ID #E4488960, Ashley L Moore, Century 21 Masters. RAE
- C$159,9002 bd2 ba1.1k sqftRiver Park Place, Edmonton, AB T5H 4B6For SaleMLS ID #E4503270, Jodie M Allen, Royal LePage Prestige Realty. RAE
- C$129,0001 bd1 ba664 sqftValleyview Manor, Edmonton, AB T5N 3K2For SaleMLS ID #E4504332, Garrette McGowan, Schmidt Realty Group Inc. RAE
- C$129,9002 bd1 ba808 sqftPointe North, Edmonton, AB T5Y 2W6For SaleMLS ID #E4488955, Jasman Bains, Real Broker. RAE
- C$109,9001 bd1 ba914 sqftAspen Garden Estates, Edmonton, AB T6J 4A9For SaleMLS ID #E4500814, Enayat Aminzadah, Grassroots Realty Group. RAE
