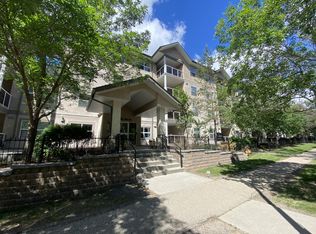
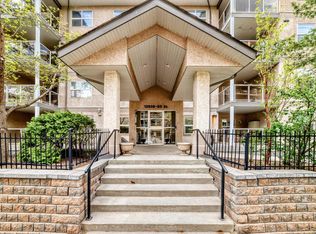
Welcome to The Bona Vista! This east-facing top floor 873 sq.ft. unit, features 2 bed, 1 bath, elevator, underground parking and insuite laundry. As you enter you are greeted with a spacious floor plan, gorgeous vaulted ceilings, laminate flooring and great natural light. The living room, dining and kitchen areas, blend seamlessly together making for a great space to entertain. The open kitchen features a peninsula island with seating, upgraded appliances and pantry closet. There is easy access out to the covered balcony area, with plenty of room for patio set + bbq, with quiet east-facing views. The bedrooms are both spacious in size with great closet space and large windows. Off the primary suite, you will find access to the main 4-piece bathroom for added convenience. Close to schools, shopping, restaurants and walking distance to LRT and bus stations. Great complex that is well maintained and managed, featuring good visitor parking, affordable condo fees and impressive fitness area. Come have a look!
For sale
C$149,000
12838 65th St NW #422, Edmonton, AB T5A 5H3
2beds
872sqft
Apartment, Lowrise Apartment
Built in 2004
-- sqft lot
$-- Zestimate®
C$171/sqft
C$-- HOA
What's special
Insuite laundrySpacious floor planGorgeous vaulted ceilingsLaminate flooringGreat natural lightUpgraded appliancesPantry closet
- 6 days
- 2
- 2
Zillow last checked:
Listing updated:
Listed by:
Ryan C Philipenko,
RE/MAX Real Estate
Source: RAE,MLS®#: E4510906
Facts & features
Interior
Bedrooms & bathrooms
- Bedrooms: 2
- Bathrooms: 1
- Full bathrooms: 1
Primary bedroom
- Level: Main
Heating
- Baseboard, Natural Gas
Appliances
- Included: Dishwasher-Built-In, Microwave Hood Fan, Refrigerator, Washer/Dryer Stacked, Electric Stove
Features
- Ceiling 9 ft., Vaulted Ceiling(s)
- Flooring: Laminate Flooring, Linoleum
- Windows: Window Coverings
- Basement: None, No Basement
Interior area
- Total structure area: 872
- Total interior livable area: 872.96 sqft
Property
Parking
- Total spaces: 1
- Parking features: Underground
Features
- Levels: Single Level Apartment,1
- Patio & porch: Deck
- Exterior features: Playground Nearby, Exterior Walls- 2"x6"
Lot
- Features: Corner Lot, Playground Nearby, Near Public Transit, Schools, Shopping Nearby, Public Transportation
Construction
Type & style
- Home type: Apartment
- Property subtype: Apartment, Lowrise Apartment
- Attached to another structure: Yes
Materials
- Foundation: Concrete Perimeter
- Roof: Asphalt
Condition
- Year built: 2004
Community & HOA
Community
- Features: Ceiling 9 ft., Deck, Fitness Center, Exterior Walls- 2"x6", Vaulted Ceiling, Exercise Room
- Security: Secured Garage/Parking, Security Door, Fire Sprinkler System, Secured Parking, Sprinkler System-Fire
HOA
- Has HOA: Yes
- Services included: Amenities w/Condo, Exterior Maintenance, Heat, Insur. for Common Areas, Professional Management, Reserve Fund Contribution, Water/Sewer
Location
- Region: Edmonton
Financial & listing details
- Price per square foot: C$171/sqft
- Date on market: 9/29/2026
- Ownership: Private
Price history
Price history is unavailable.
Public tax history
Tax history is unavailable.
Climate risks
Neighborhood: Belvedere
Nearby schools
GreatSchools rating
No schools nearby
We couldn't find any schools near this home.


Similar homes
- C$158,0002 bd2 ba829 sqftPark Place Boulevard, Edmonton, AB T5B 4W5For Sale
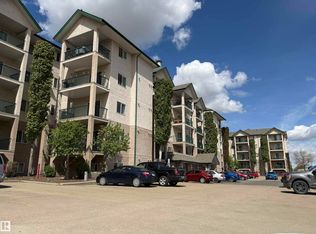 MLS ID #E4509134, Trenton S Almeida, B.L.M. REALTY. RAE
 - C$150,0002 bd2 ba958 sqftPark Place Ellerslie Court, Edmonton, AB T6X 0C4For Sale
 MLS ID #E4511398, Shammi Dhaliwal, Century 21 All Stars Realty Ltd. RAE
 - C$153,0002 bd1 ba780 sqftArcadia Place, Edmonton, AB T5G 2N1For Sale
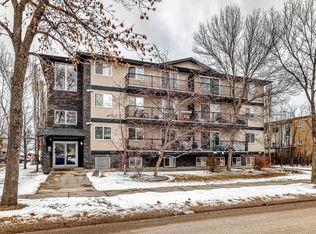 MLS ID #E4507460, Lucia Arnieri, REMAX River City. RAE
 - C$155,0002 bd1 ba845 sqftCommonwealth Pointe II, Edmonton, AB T5B 4X5For Sale
 MLS ID #E4496699, Loren Janina Alcantara, Realty Focus. RAE
