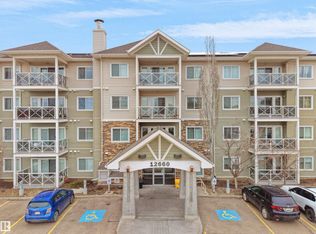
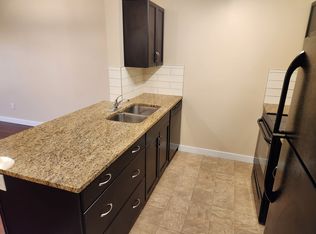
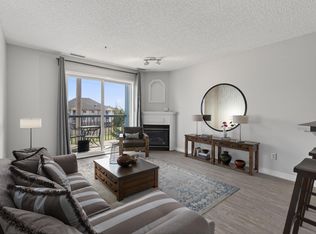
Discover comfortable and stylish living in this 1-bedroom, 1-bathroom plus den condo spanning approximately 620 sq. ft. The open-concept layout features sleek laminate floors throughout, a modern kitchen with granite countertops, and in-suite laundry for your convenience. The spacious master bedroom features a walk-through closet that leads to the bathroom, creati a functional and private retreat. Enjoy your morning coffee on a bright private balcony with sliding glass doors that let in plenty of natural sunlight. Whether working from home or unwinding after a busy day, the den offers a perfect quiet space to focus or relax. Ideally located just minutes from shopping, dining, public transit, grocery stores, schools, and parks, and with easy access to the Anthony Henday, this condo effortlessly combines comfort and conveni. This secure building offers low condo fees and is perfect for first-time buyers, downsizers, or investors seeking a stable opportunity. Why rent when you can own? Make this bright, wel
For sale
C$164,900
12660 142nd Ave NW #109, Edmonton, AB T5X 0J5
1beds
623sqft
Apartment, Lowrise Apartment
Built in 2014
-- sqft lot
$-- Zestimate®
C$264/sqft
C$-- HOA
What's special
Open-concept layoutSleek laminate floors throughoutIn-suite laundrySpacious master bedroomPlenty of natural sunlight
- 31 days |
- 10 |
- 1 |
Zillow last checked:
Listing updated:
Listed by:
Tammie L Savage,
MaxWell Progressive
Source: RAE,MLS®#: E4498105
Facts & features
Interior
Bedrooms & bathrooms
- Bedrooms: 1
- Bathrooms: 1
- Full bathrooms: 1
Primary bedroom
- Level: Main
Heating
- Baseboard, Natural Gas
Appliances
- Included: Dishwasher-Built-In, Dryer, Microwave Hood Fan, Refrigerator, Electric Stove, Washer
Features
- No Smoking Home
- Flooring: Laminate Flooring
- Basement: None, No Basement
Interior area
- Total structure area: 623
- Total interior livable area: 623.77 sqft
Property
Parking
- Parking features: Stall, Parking-Plug-Ins, Guest, Parking-Visitor
Features
- Levels: Single Level Apartment,4
- Patio & porch: Patio
Lot
- Size: 617 Square Feet
- Features: Flat Site, Level, Near Public Transit, Schools, Shopping Nearby, Public Transportation
- Topography: Level
Construction
Type & style
- Home type: Apartment
- Property subtype: Apartment, Lowrise Apartment
- Attached to another structure: Yes
Materials
- Foundation: Concrete Perimeter
- Roof: Asphalt
Condition
- Year built: 2014
Community & HOA
Community
- Features: No Smoking Home, Patio
HOA
- Has HOA: Yes
- Services included: Amenities w/Condo, Exterior Maintenance, Heat, Insur. for Common Areas, Janitorial Common Areas, Professional Management, Reserve Fund Contribution, Utilities Common Areas, Water/Sewer
Location
- Region: Edmonton
Financial & listing details
- Price per square foot: C$264/sqft
- Date on market: 7/10/2026
- Ownership: Private
T
Tammie L Savage
By pressing Contact Agent, you agree that the real estate professional identified above may call/text you about your search, which may involve use of automated means and pre-recorded/artificial voices. You don't need to consent as a condition of buying any property, goods, or services. Message/data rates may apply. You also agree to our Terms of Use. Zillow does not endorse any real estate professionals. We may share information about your recent and future site activity with your agent to help them understand what you're looking for in a home.
Price history
Price history is unavailable.
Public tax history
Tax history is unavailable.
Climate risks
Neighborhood: Castle Downs
Nearby schools
GreatSchools rating
No schools nearby
We couldn't find any schools near this home.
- C$228,0002 bd2 ba870 sqft12660 142nd Ave NW #106, Edmonton, AB T5X0J5For Sale
- C$238,9002 bd2 ba864 sqft12660 142nd Ave NW #103, Edmonton, AB T5X0J5For Sale

- C$--1 bd1 ba700 sqft12650 142nd Ave NW #1B-1BA-700SQFT, Edmonton, AB T5X0J4Off Market
- C$--2 bd2 ba929 sqft12650 142nd Ave NW #2B-2BA-929SQFT, Edmonton, AB T5X0J4Off Market
- C$1,5501 bd1 ba700 sqft12650 142nd Ave NW #1013155, Edmonton, AB T5X0J4For Rent
- C$1,8752 bd2 ba950 sqft12650 142nd Ave NW #1013133, Edmonton, AB T5X0J4For Rent
- C$--2 bd2 ba910 sqft12650 142nd Ave NW #212, Edmonton, AB T5X0J4Off Market
- C$--1 bd1 ba700 sqft12650 142nd Ave NW #1A, Edmonton, AB T5X0J4Off Market
Similar homes
- C$170,0002 bd2 ba839 sqftPromenade Eaux Claires, Edmonton, AB T5Z 3V1For Sale
 MLS ID #E4502077, Simeon Mckoy, The Foundry Real Estate Company Ltd. RAE
 - C$165,0002 bd2 ba825 sqftSkyview Landing, Edmonton, AB T6V 0B2For Sale
 MLS ID #E4490198, Michael Medos, Exp Realty. RAE
 - C$164,0001 bd1 ba727 sqftVilla St. Joseph, Edmonton, AB T5E 6L2For Sale
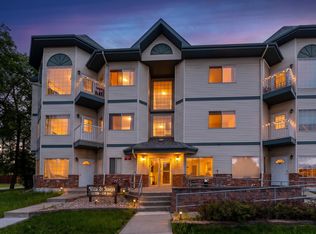 MLS ID #E4493465, Paddy Stewart, Exp Realty. RAE
 - C$228,0002 bd2 ba870 sqftSolara At Skyview, Edmonton, AB T5X 0J5For SaleMLS ID #E4483458, Tabraz Sadruddin, MaxWell Polaris. RAE
- C$184,9002 bd2 ba800 sqftHudson Village, Edmonton, AB T6V 1Y5For SaleMLS ID #E4491848, Pawan Badesha, Royal LePage Noralta Real Estate. RAE
- C$139,8081 bd1 ba589 sqftHudson Village, Edmonton, AB T6V 1Y5For SaleMLS ID #E4500700, Reinee L Bouclin, MaxWell Challenge Realty. RAE
- C$169,9002 bd2 ba850 sqftAvenue At Clareview, Edmonton, AB T5Y 0C5For SaleMLS ID #E4501767, Amina Sai, MaxWell Challenge Realty. RAE
- C$159,9002 bd2 ba728 sqftPark Place Oliver (Westmount), Edmonton, AB T5N 4B7For SaleMLS ID #E4491591, Peshal K Bastola, Sterling Real Estate. RAE
- C$164,9002 bd2 ba925 sqftPark Place Boulevard, Edmonton, AB T5B 4W5For SaleMLS ID #E4495958, Elena Pricov, RE/MAX Real Estate. RAE
- C$169,9002 bd2 ba877 sqftAvenue At Clareview, Edmonton, AB T5Y 0J4For SaleMLS ID #E4497791, Jasman Bains, Real Broker. RAE
- C$165,0001 bd1 ba608 sqftIon In Ambleside, Edmonton, AB T6W 0R2For SaleMLS ID #E4502718, Michelle Gredling, Liv Real Estate. RAE
- C$224,9002 bd2 ba916 sqftSolara At Skyview, Edmonton, AB T5X 0J4For SaleMLS ID #E4497167, Kari Cournoyea, Real Broker. RAE
- C$155,0002 bd1 ba845 sqftCommonwealth Pointe II, Edmonton, AB T5B 4X5For SaleMLS ID #E4496699, Loren Janina Alcantara, Realty Focus. RAE
- C$169,9002 bd2 ba882 sqftCentral Park Estates, Edmonton, AB T5A 5J2For SaleMLS ID #E4500218, Shaylenne Twele, RE/MAX Excellence. RAE
- C$200,0002 bd2 ba842 sqftUptown Lofts, Edmonton, AB T5K 2Y2For SaleMLS ID #E4502521, Jason A Thomas, Royal Lepage Summit Realty. RAE
- C$147,9001 bd1 ba597 sqftRutherford Village, Edmonton, AB T6W 1S9For SaleMLS ID #E4502257, Francis Fan, MaxWell Polaris. RAE
- C$159,0002 bd2 ba857 sqftPark Place Boulevard, Edmonton, AB T5B 4W5For SaleMLS ID #E4496234, Monica M Kozak, Bermont Realty (1983) Ltd. RAE
- C$138,8001 bd1 ba746 sqftPromenade Eaux Claires, Edmonton, AB T5Z 3Y5For SaleMLS ID #E4501793, Keith Halabi, Real Broker. RAE
- C$149,9002 bd1 ba775 sqftArcadia Place, Edmonton, AB T5G 2R4For SaleMLS ID #E4497216, Dustin Beech, MaxWell Progressive. RAE
- C$175,0002 bd2 ba758 sqftHeritage Valley Station, Edmonton, AB T6W 3L6For SaleMLS ID #E4501249, Paul S Lamba, MaxWell Polaris. RAE
