Welcome to Central Park Estates, a sought-after 55+ condo in northeast Edmonton offering 55+ adult living! This beautiful and bright 2 bedroom, 2 full bathroom condo features an open concept layout, spacious living and dining areas, a functional kitchen, in-suite laundry, and a private balcony. The primary suite includes a walk-through closet and full ensuite, the second bedroom is ideal for guests or a home office along with a large accessible 2nd bathroom. Enjoy outstanding amenities including an oversized, heated underground parking stall, a fitness room, social room, library, games room, car wash, and elevator. A pedway connects to the adjacent supportive living residence, adding peace of mind for future lifestyle needs. Ideally located near both Manning Towne Centre and Clareview Town Centre, the Clareview LRT Station, grocery stores, restaurants, urgent medical care centre, shopping, parks, and walking trails. Discover affordable, 55+ adult living in Edmonton! Some photos have been virtually staged
For sale
C$169,900
14259 50th St NW #418, Edmonton, AB T5A 5J2
2beds
882sqft
Apartment, Lowrise Apartment
Built in 2004
-- sqft lot
$-- Zestimate®
C$193/sqft
C$-- HOA
What's special
Open concept layoutFunctional kitchenIn-suite laundryPrivate balcony
- 3 days |
- 70 |
- 0 |
Zillow last checked:
Listing updated:
Listed by:
Shaylenne Twele,
RE/MAX Excellence
Source: RAE,MLS®#: E4500218
Facts & features
Interior
Bedrooms & bathrooms
- Bedrooms: 2
- Bathrooms: 2
- Full bathrooms: 2
Primary bedroom
- Level: Main
Heating
- Baseboard, Hot Water, Natural Gas
Appliances
- Included: Dishwasher-Built-In, Garburator, Microwave, Refrigerator, Washer/Dryer Stacked, Electric Stove
Features
- Flooring: Carpet, Linoleum
- Basement: None, No Basement
Interior area
- Total structure area: 882
- Total interior livable area: 882.54 sqft
Video & virtual tour
Property
Parking
- Total spaces: 1
- Parking features: Heated Garage, Underground, Guest, Parking-Visitor
Features
- Levels: Single Level Apartment,1
- Exterior features: Playground Nearby
- Pool features: Community, Public Swimming Pool
Lot
- Features: Near Golf Course, Playground Nearby, Near Public Transit, Shopping Nearby, Golf Nearby, Public Transportation
Construction
Type & style
- Home type: Apartment
- Property subtype: Apartment, Lowrise Apartment
- Attached to another structure: Yes
Materials
- Foundation: Concrete Perimeter
- Roof: Asphalt
Condition
- Year built: 2004
Community & HOA
Community
- Features: Car Wash, Fitness Center, Party Room, Recreation Room/Centre, Social Rooms, See Remarks, Exercise Room
- Security: Secured Garage/Parking, Secured Parking
- Senior community: Yes
HOA
- Has HOA: Yes
- Services included: Amenities w/Condo, Exterior Maintenance, Heat, Insur. for Common Areas, Professional Management, Reserve Fund Contribution, Utilities Common Areas, Water/Sewer, See Remarks
Location
- Region: Edmonton
Financial & listing details
- Price per square foot: C$193/sqft
- Date on market: 7/23/2026
- Ownership: Private
Shaylenne Twele
Shaylenne Twele
By pressing Contact Agent, you agree that the real estate professional identified above may call/text you about your search, which may involve use of automated means and pre-recorded/artificial voices. You don't need to consent as a condition of buying any property, goods, or services. Message/data rates may apply. You also agree to our Terms of Use. Zillow does not endorse any real estate professionals. We may share information about your recent and future site activity with your agent to help them understand what you're looking for in a home.
Price history
Price history is unavailable.
Public tax history
Tax history is unavailable.
Climate risks
Neighborhood: Casselman
Nearby schools
GreatSchools rating
No schools nearby
We couldn't find any schools near this home.
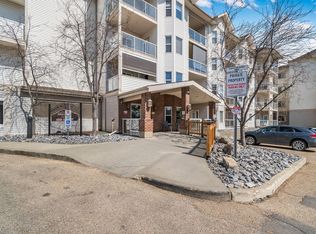
- C$185,0002 bd2 ba763 sqft14259 50th St NW #113, Edmonton, AB T5A5J2For Sale
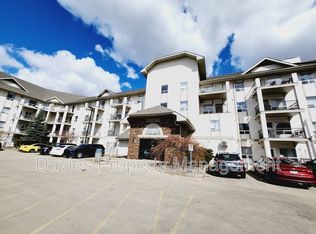
- C$--2 bd2 ba890 sqft330 Clareview Station Dr NW #1127, Edmonton, AB T5Y0E6Off Market
- C$1,6502 bd2 ba900 sqft330 Clareview Station Dr NW #1223, Edmonton, AB T5Y0E6For Rent

- C$--2 bd2 ba850 sqft330 Clareview Station Dr NW #1115, Edmonton, AB T5Y0E6Off Market
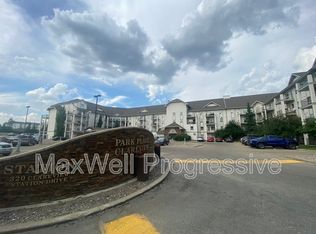
- C$--2 bd2 ba1.3k sqft330 Clareview Station Dr NW #1330, Edmonton, AB T5Y0E6Off Market
- C$--2 bd2 ba850 sqft330 Clareview Station Dr NW, Edmonton, AB T5Y0E6Off Market
- C$199,9002 bd2 ba1.1k sqft320 Clareview Station Dr NW #2420, Edmonton, AB T5Y0E5For Sale
- C$155,0002 bd2 ba855 sqft320 Clareview Station Dr NW #2122, Edmonton, AB T5Y0E5For Sale
