Welcome to this TOP-floor corner LOFT unit offering 1169 square feet of bright, open-concept living space with soaring open-to-above ceilings and an abundance of natural light. An excellent opportunity for first-time home buyers, students, or investors. The functional kitchen overlooks the spacious main living area, creating an inviting space for everyday living and entertaining. The main floor features a generous primary bedroom with a 4-piece ensuite, a second bedroom, and an additional 4-piece bath. Upstairs, the versatile loft provides the perfect space for a home office, family room, fitness area, or flex space to suit your lifestyle. Stay comfortable year-round with the added luxury of air conditioning. Enjoy the convenience of an on-site fitness centre, two titled outdoor parking stalls, and ample visitor parking. Ideally located just steps to public transit with shopping, restaurants, schools, and everyday amenities all within easy reach.
For sale
C$194,900
320 Clareview Station Dr NW #2420, Edmonton, AB T5Y 0E5
2beds
1,169sqft
Apartment, Lowrise Apartment
Built in 2007
-- sqft lot
$-- Zestimate®
C$167/sqft
C$-- HOA
What's special
Top-floor corner loft unitSoaring open-to-above ceilingsAbundance of natural lightSecond bedroomAmple visitor parking
- 45 days |
- 24 |
- 6 |
Zillow last checked:
Listing updated:
Listed by:
Brittany M Ewaskiw,
Royal Lepage Arteam Realty
Source: RAE,MLS®#: E4498186
Facts & features
Interior
Bedrooms & bathrooms
- Bedrooms: 2
- Bathrooms: 2
- Full bathrooms: 2
Primary bedroom
- Level: Main
Family room
- Level: Upper
- Area: 288.75
- Dimensions: 16.5 x 17.5
Heating
- Baseboard, Electric
Cooling
- Air Conditioner
Appliances
- Included: Dishwasher-Built-In, Dryer, Microwave Hood Fan, Refrigerator, Electric Stove, Washer
Features
- No Animal Home, No Smoking Home
- Flooring: Laminate Flooring, Linoleum
- Windows: Window Coverings
- Basement: None, No Basement
Interior area
- Total structure area: 1,169
- Total interior livable area: 1,169 sqft
Video & virtual tour
Property
Parking
- Total spaces: 2
- Parking features: 2 Outdoor Stalls, Guest, Parking-Visitor
Features
- Levels: 2
Lot
- Size: 1,420 Square Feet
- Features: Near Public Transit, Shopping Nearby, Public Transportation
Details
- Other equipment: Air Cleaner-Electronic
Construction
Type & style
- Home type: Apartment
- Property subtype: Apartment, Lowrise Apartment
- Attached to another structure: Yes
Materials
- Foundation: Insulated Concrete Form
- Roof: Asphalt
Condition
- Year built: 2007
Community & HOA
Community
- Features: Fitness Center, No Animal Home, No Smoking Home, Exercise Room
HOA
- Has HOA: Yes
- Services included: Amenities w/Condo, Exterior Maintenance, Heat, Insur. for Common Areas, Janitorial Common Areas, Parking, Professional Management, Reserve Fund Contribution, Water/Sewer
Location
- Region: Edmonton
Financial & listing details
- Price per square foot: C$167/sqft
- Date on market: 7/10/2026
- Ownership: Condo Property,Private
Price history
Price history is unavailable.
Public tax history
Tax history is unavailable.
Climate risks
Neighborhood: Claireview
Nearby schools
GreatSchools rating
No schools nearby
We couldn't find any schools near this home.
- C$175,0002 bd2 ba1.1k sqft330 Clareview Station Dr NW #1418, Edmonton, AB T5Y0E6For Sale

- C$--2 bd2 ba890 sqft330 Clareview Station Dr NW #1127, Edmonton, AB T5Y0E6Off Market
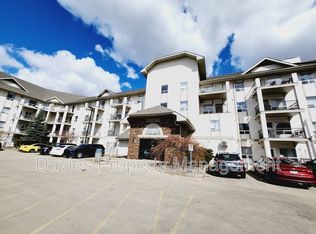
- C$--2 bd2 ba900 sqft330 Clareview Station Dr NW #1223, Edmonton, AB T5Y0E6Off Market

- C$--2 bd2 ba850 sqft330 Clareview Station Dr NW #1115, Edmonton, AB T5Y0E6Off Market
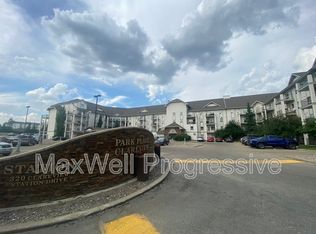
- C$--2 bd2 ba1.3k sqft330 Clareview Station Dr NW #1330, Edmonton, AB T5Y0E6Off Market
- C$--2 bd2 ba850 sqft330 Clareview Station Dr NW, Edmonton, AB T5Y0E6Off Market
- C$--2 bd2 ba-- sqft320 Clareview Station Dr NW, Edmonton, AB T5Y0E5Off Market
- C$155,0002 bd2 ba855 sqft320 Clareview Station Dr NW #2122, Edmonton, AB T5Y0E5For Sale
Similar homes
- C$199,0002 bd2 ba807 sqftThe Savida, Edmonton, AB T5Y 3N5For Sale
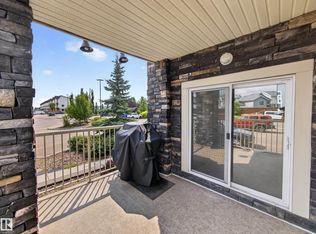 MLS ID #E4503240, Jody Bergen, REMAX River City. RAE
 - C$225,0002 bd2 ba1k sqftClareview Courts, Edmonton, AB T5Y 3E8For Sale
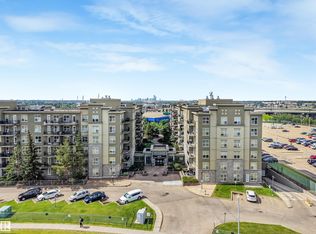 MLS ID #E4502951, Aleks S Radojcic, REMAX River City. RAE
 - C$205,0002 bd2 ba806 sqftElements at Manning, Edmonton, AB T5Y 3W2For Sale
 MLS ID #E4499185, Gurmeet Sandhu, Royal Lepage Arteam Realty. RAE
 - C$199,9992 bd2 ba1k sqftRavines At Hermitage, Edmonton, AB T5A 5H2For Sale
 MLS ID #E4503088, Megan Prusko, Exp Realty. RAE
 - C$199,5002 bd2 ba786 sqftElements at Manning, Edmonton, AB T5Y 4A4For SaleMLS ID #E4482071, Justin D Layton, REMAX River City. RAE
- C$200,0002 bd2 ba809 sqftThe Savida, Edmonton, AB T5Y 3N5For SaleMLS ID #E4493747, Tolu Atoyebi, Exp Realty. RAE
- C$204,9991 bd2 ba787 sqftElements at Manning, Edmonton, AB T5Y 4A4For SaleMLS ID #E4503499, Mani Pathak, LPT Realty. RAE
- C$179,9002 bd2 ba966 sqftHolland Gardens, Edmonton, AB T5A 5J7For SaleMLS ID #E4503256, Alison Dowdall, Liv Real Estate. RAE
- C$181,5002 bd2 ba908 sqftHollick Kenyon Pointe, Edmonton, AB T5Y 0L8For SaleMLS ID #E4490536, Cheryl Druar, Homelife Guaranteed Realty. RAE
- C$183,9002 bd2 ba800 sqftHudson Condominiums, Edmonton, AB T5Y 0J6For SaleMLS ID #E4490314, Garett D Mclean, MaxWell Progressive. RAE
- C$185,0002 bd2 ba773 sqftElements at McConachie I, Edmonton, AB T5Y 3N4For SaleMLS ID #E4495422, Nicole U McLennon, MaxWell Polaris. RAE
- C$176,9002 bd2 ba787 sqftAvenue At Hermitage, Edmonton, AB T5A 0X8For SaleMLS ID #E4496078, Sahil Jain, Venus Realty. RAE
- C$184,9002 bd2 ba800 sqftHudson Village, Edmonton, AB T6V 1Y5For SaleMLS ID #E4491848, Pawan Badesha, Royal LePage Noralta Real Estate. RAE
- C$188,0001 bd1 ba893 sqftRidge At Hermitage, Edmonton, AB T5A 5J5For SaleMLS ID #E4488153, Merrick J Duggan, Exp Realty. RAE
- C$170,0002 bd2 ba839 sqftPromenade Eaux Claires, Edmonton, AB T5Z 3V1For SaleMLS ID #E4502077, Simeon Mckoy, The Foundry Real Estate Company Ltd. RAE
- C$199,9802 bd2 ba882 sqftSkyview Landing, Edmonton, AB T6V 0A1For SaleMLS ID #E4487497, Wally Karout, Royal Lepage Arteam Realty. RAE
- C$164,9002 bd2 ba925 sqftPark Place Boulevard, Edmonton, AB T5B 4W5For SaleMLS ID #E4495958, Elena Pricov, RE/MAX Real Estate. RAE
- C$184,9002 bd2 ba849 sqftGlenwood On The Park, Edmonton, AB T5P 4Z5For SaleMLS ID #E4504110, Robin Sharma, Royal Lepage Magna. RAE
- C$199,9002 bd2 ba875 sqftAspen Meadows, Edmonton, AB T6T 0T1For SaleMLS ID #E4500808, Kawaldeep Gill, MaxWell Polaris. RAE
- C$194,8882 bd2 ba870 sqftRutherford Village, Edmonton, AB T6W 1T3For SaleMLS ID #E4502829, Stephen H Lau, RE/MAX Real Estate. RAE
