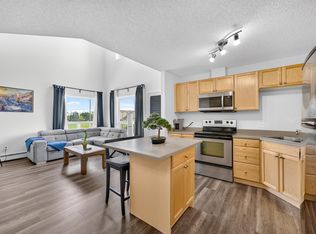
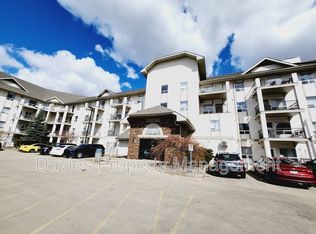
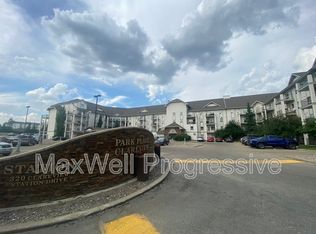
TOP FLOOR. CORNER UNIT. GREAT VIEWS. $ LOWEST PRICED UNIT OF IT'S KIND FOR SQUARE FOOTAGE AND LOCATION $. With the LRT and ETS bus service right at your doorstep!! Welcome to this bright and functional 2-bedroom, 2-bathroom condo in the heart of Clareview Town Centre! This top-floor corner unit features a spacious open-concept kitchen, dining and living area, plus a large BRAND NEW LARGE BALCONY with great views. The primary bedroom offers an ensuite with a HUGE WALK-IN CLOSET, while the second bedroom provides flexibility for guests, a home office or roommates. Enjoy the convenience of in-suite laundry and storage. ACCESS TO GYM ROOM, Location is a standout with the LRT and ETS bus service right at your doorstep, offering easy access to downtown, the U of A and Southgate. Close to schools, Clareview Recreation Centre, Superstore, Shoppers, Costco, Cineplex and so much more... Perfect for a first-time buyer or Investors. This is affordable, connected Clareview living at its best!
For sale
C$175,000
330 Clareview Station Dr NW #1418, Edmonton, AB T5Y 0E6
2beds
1,164sqft
Apartment, Lowrise Apartment
Built in 2007
-- sqft lot
$-- Zestimate®
C$150/sqft
C$-- HOA
What's special
Top-floor corner unitGreat viewsHuge walk-in closetIn-suite laundry and storage
- 7 days |
- 43 |
- 2 |
Zillow last checked:
Listing updated:
Listed by:
Paul S Lamba,
MaxWell Polaris
Source: RAE,MLS®#: E4503729
Facts & features
Interior
Bedrooms & bathrooms
- Bedrooms: 2
- Bathrooms: 2
- Full bathrooms: 2
Primary bedroom
- Level: Main
Heating
- Hot Water, Water
Appliances
- Included: Dishwasher-Built-In, Refrigerator, Washer/Dryer Stacked, Electric Stove
Features
- Flooring: Carpet, Linoleum
- Windows: Window Coverings
- Basement: None, No Basement
Interior area
- Total structure area: 1,164
- Total interior livable area: 1,164 sqft
Video & virtual tour
Property
Parking
- Total spaces: 1
- Parking features: Stall
Features
- Levels: Single Level Apartment,1
- Fencing: Fenced
Lot
- Size: 1,420 Square Feet
- Features: Near Golf Course, Park/Reserve, Near Public Transit, Schools, Shopping Nearby, Golf Nearby, Public Transportation
Construction
Type & style
- Home type: Apartment
- Property subtype: Apartment, Lowrise Apartment
- Attached to another structure: Yes
Materials
- Foundation: Concrete Perimeter
- Roof: Asphalt
Condition
- Year built: 2007
Community & HOA
Community
- Features: Fitness Center, Exercise Room, Gated, Gated Community
HOA
- Has HOA: Yes
- Services included: Exterior Maintenance, Heat, Insur. for Common Areas, Parking, Professional Management, Reserve Fund Contribution, Water/Sewer
Location
- Region: Edmonton
Financial & listing details
- Price per square foot: C$150/sqft
- Date on market: 8/14/2026
- Ownership: Private
Price history
Price history is unavailable.
Public tax history
Tax history is unavailable.
Climate risks
Neighborhood: Claireview
Nearby schools
GreatSchools rating
No schools nearby
We couldn't find any schools near this home.
- C$194,9002 bd2 ba1.1k sqft320 Clareview Station Dr NW #2420, Edmonton, AB T5Y0E5For Sale
- C$--2 bd2 ba890 sqft330 Clareview Station Dr NW #1127, Edmonton, AB T5Y0E6Off Market
- C$--2 bd2 ba900 sqft330 Clareview Station Dr NW #1223, Edmonton, AB T5Y0E6Off Market

- C$--2 bd2 ba850 sqft330 Clareview Station Dr NW #1115, Edmonton, AB T5Y0E6Off Market
- C$--2 bd2 ba1.3k sqft330 Clareview Station Dr NW #1330, Edmonton, AB T5Y0E6Off Market
- C$--2 bd2 ba850 sqft330 Clareview Station Dr NW, Edmonton, AB T5Y0E6Off Market
- C$--2 bd2 ba-- sqft320 Clareview Station Dr NW, Edmonton, AB T5Y0E5Off Market
- C$155,0002 bd2 ba855 sqft320 Clareview Station Dr NW #2122, Edmonton, AB T5Y0E5For Sale
Similar homes
- C$169,9002 bd2 ba877 sqftAvenue At Clareview, Edmonton, AB T5Y 0J4For Sale
 MLS ID #E4497791, Jasman Bains, Real Broker. RAE
 - C$179,9002 bd2 ba966 sqftHolland Gardens, Edmonton, AB T5A 5J7For Sale
 MLS ID #E4503256, Alison Dowdall, Liv Real Estate. RAE
 - C$139,9992 bd2 ba1k sqftEstates Of Clareview, Edmonton, AB T5Y 0L1For Sale
 MLS ID #E4503113, Trevor Roszell, RE/MAX Elite. RAE
 - C$155,0002 bd2 ba995 sqftEstates Of Clareview, Edmonton, AB T5Y 0H6For Sale
 MLS ID #E4500856, Ian Choi, MaxWell Polaris. RAE
 - C$183,9002 bd2 ba800 sqftHudson Condominiums, Edmonton, AB T5Y 0J6For SaleMLS ID #E4490314, Garett D Mclean, MaxWell Progressive. RAE
- C$195,0002 bd2 ba818 sqftThe Savida, Edmonton, AB T5Y 3N5For SaleMLS ID #E4491782, Paras Bhardwaj, Exp Realty. RAE
- C$170,0002 bd2 ba839 sqftPromenade Eaux Claires, Edmonton, AB T5Z 3V1For SaleMLS ID #E4502077, Simeon Mckoy, The Foundry Real Estate Company Ltd. RAE
- C$199,9992 bd2 ba933 sqftHollick Kenyon Estates, Edmonton, AB T5Y 0V3For SaleMLS ID #E4498623, Natalia Olson, Royal LePage Noralta Real Estate. RAE
- C$157,5002 bd2 ba889 sqftPark Place Boulevard, Edmonton, AB T5B 4W5For SaleMLS ID #E4502373, Lindsay Cottrell, NOW Real Estate Group. RAE
- C$185,0002 bd2 ba773 sqftElements at McConachie I, Edmonton, AB T5Y 3N4For SaleMLS ID #E4495422, Nicole U McLennon, MaxWell Polaris. RAE
- C$189,9002 bd2 ba799 sqftHudson Village, Edmonton, AB T6V 1Y5For SaleMLS ID #E4503812, Cathy Currie, Century 21 All Stars Realty Ltd. RAE
- C$185,9002 bd2 ba711 sqftElements At Urban Village, Edmonton, AB T6B 3W3For SaleMLS ID #E4502751, Karim N Keshavjee, REMAX River City. RAE
- C$175,8882 bd2 ba778 sqftMainstreet South, Edmonton, AB T6L 6X9For SaleMLS ID #E4502851, Erick S Yip, RE/MAX Elite. RAE
- C$139,9002 bd1 ba812 sqftCarlisle Santa Fe, Edmonton, AB T5Z 3A7For SaleMLS ID #E4503688, Joseph Guziak, The E Group Real Estate. RAE
- C$---- bd-- ba-- sqft9929 113th St NW, Edmonton, AB T5K 2N9Off Market
- C$188,0001 bd1 ba893 sqftRidge At Hermitage, Edmonton, AB T5A 5J5For SaleMLS ID #E4488153, Merrick J Duggan, Exp Realty. RAE
- C$170,0002 bd3 ba1.3k sqft12550 140th Ave NW #420, Edmonton, AB T5X 6J4For SaleCentury 21 Canada
- C$168,8882 bd1 ba805 sqftMountain Ash Manor, Edmonton, AB T6E 2E6For SaleMLS ID #E4501922, Anson Y Cheung, 178 Real Estate Inc.. RAE
- C$199,9993 bd2 ba1.1k sqftBirchwood, Edmonton, AB T5A 4L6For SaleMLS ID #E4496075, Lydia Probert, Linc Realty Advisors Inc. RAE
- C$177,5002 bd2 ba860 sqftPark Place (Wild Rose), Edmonton, AB T6T 1Z2For SaleMLS ID #E4484142, Curtis H Walters, RE/MAX Excellence. RAE
