Welcome to Hudson Village and this inviting 2-bedroom, 2-bath condo featuring 2 heated underground parking stalls. Perfectly situated on the 2nd floor, this quiet unit overlooks the peaceful backyard and the seasonal greenhouse at Home Depot, offering a surprisingly private and relaxing view. Inside, the functional layout includes a convenient in-suite laundry and storage room, providing plenty of space for everyday essentials. The spacious main 4-piece bathroom offers generous counter and cabinet space, while the private primary suite features a large closet and its own 4-piece ensuite. The open-concept kitchen overlooks the bright living area with a raised eating bar, maple cabinetry, and black appliances. Fresh paint and updated window coverings give the home a clean, move-in-ready feel. Enjoy the comfort of heated underground parking with a heated access ramp. Tucked away in a quiet residential neighborhood, Hudson Village is within walking distance of Skyview Power Centre, restaurants & ETS Transit.
For sale
C$189,900
13907 136th St NW #205, Edmonton, AB T6V 1Y5
2beds
799sqft
Apartment, Lowrise Apartment
Built in 2005
-- sqft lot
$-- Zestimate®
C$238/sqft
C$-- HOA
What's special
Overlooks the peaceful backyardFunctional layoutPrivate primary suiteLarge closetOpen-concept kitchenRaised eating barMaple cabinetry
- 14 days
- 0
- 0
Zillow last checked:
Listing updated:
Listed by:
Cathy Currie,
Century 21 All Stars Realty Ltd
Source: RAE,MLS®#: E4503812
Facts & features
Interior
Bedrooms & bathrooms
- Bedrooms: 2
- Bathrooms: 2
- Full bathrooms: 2
Primary bedroom
- Level: Main
Heating
- Baseboard, Natural Gas
Appliances
- Included: Dishwasher-Built-In, Refrigerator, Washer/Dryer Stacked, Electric Stove
Features
- Storage
- Flooring: Carpet, Linoleum
- Windows: Window Coverings
- Basement: None, No Basement
Interior area
- Total structure area: 799
- Total interior livable area: 799.44 sqft
Property
Parking
- Total spaces: 2
- Parking features: Double Indoor, Heated Garage, Underground, Guest, Parking-Visitor
- Covered spaces: 2
Features
- Levels: Single Level Apartment,1
- Patio & porch: Patio
- Exterior features: Landscaped, Playground Nearby
- Pool features: Rental Pool Option
Lot
- Features: Landscaped, Playground Nearby, Near Public Transit, Schools, Shopping Nearby, Public Transportation
Construction
Type & style
- Home type: Apartment
- Property subtype: Apartment, Lowrise Apartment
- Attached to another structure: Yes
Materials
- Foundation: Concrete Perimeter
- Roof: Asphalt
Condition
- Year built: 2005
Community & HOA
Community
- Features: Patio, Storage-In-Suite
- Security: Security Door
HOA
- Has HOA: Yes
- Services included: Electricity, Exterior Maintenance, Heat, Insur. for Common Areas, Janitorial Common Areas, Landscape/Snow Removal, Parking, Professional Management, Reserve Fund Contribution, Water/Sewer
Location
- Region: Edmonton
Financial & listing details
- Price per square foot: C$238/sqft
- Date on market: 8/14/2026
- Ownership: Private
Price history
Price history is unavailable.
Public tax history
Tax history is unavailable.
Climate risks
Neighborhood: The Palisades
Nearby schools
GreatSchools rating
No schools nearby
We couldn't find any schools near this home.
- C$188,0002 bd2 ba814 sqft13907 136th St NW #301, Edmonton, AB T6V1Y5For Sale

- C$184,9002 bd2 ba800 sqft13907 136th St NW #305, Edmonton, AB T6V1Y5For Sale

- C$179,9002 bd2 ba801 sqft13907 136th St NW #104, Edmonton, AB T6V1Y5For Sale
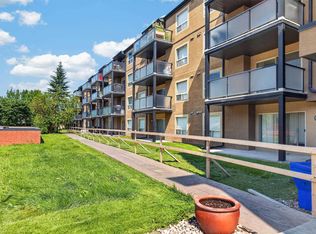
- C$179,9902 bd2 ba803 sqft13907 136th St NW #106, Edmonton, AB T6V1Y5For Sale

Similar homes
- C$184,9002 bd2 ba800 sqftHudson Village, Edmonton, AB T6V 1Y5For SaleMLS ID #E4491848, Pawan Badesha, Royal LePage Noralta Real Estate. RAE
- C$195,0002 bd1 ba738 sqftAloft Skyview, Edmonton, AB T6V 0M3For Sale
 MLS ID #E4501113, Sunguo Wang, Homes & Gardens Real Estate Limited. RAE
 - C$184,9002 bd2 ba831 sqftPark Place Terwillegar Terrace, Edmonton, AB T6R 0N2For Sale
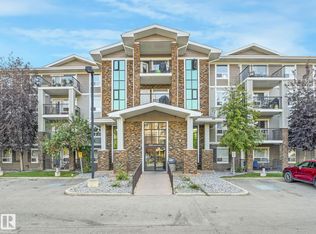 MLS ID #E4506087, Mike Sheret, REMAX River City. RAE
 - C$179,9002 bd2 ba807 sqftSomerset (Callingwood So), Edmonton, AB T5T 6Y5For Sale
 MLS ID #E4505526, Dave B Johnston, REMAX River City. RAE
