Welcome to this bright and spacious 801 sq.ft. condo in sought after Hudson Village. Offering 2 bedrooms, 2 full bathrooms & in suite laundry, this unit is perfect for first time buyers, professional or investors. The open concept kitchen features a convenient breakfast bar that overlooks the living & dining area, creating an ideal space for everyday living. The thoughtful split bedroom layout provides added privacy with the spacious primary offering a large closet, 4pc ensuite. A 2nd bedroom & 3pc bath are located on the opposite side of the unit making it an excellent setup for guests or shared living. Complete with 2 heated underground parking stalls, you'll appreciate the comfort and convenience during the winter months. Ideally located within walking distance of Skyview Centre, shopping, restaurants, public transit & a wide range of everyday amenities, this condo offers exceptional value in a fantastic location.
For sale
C$179,900
13907 136th St NW #104, Edmonton, AB T6V 1Y5
2beds
801sqft
Apartment, Lowrise Apartment
Built in 2005
-- sqft lot
$-- Zestimate®
C$225/sqft
C$-- HOA
What's special
In suite laundryOpen concept kitchenConvenient breakfast barLiving and dining areaThoughtful split bedroom layoutLarge closet
- 14 days |
- 7 |
- 2 |
Zillow last checked:
Listing updated:
Listed by:
Christopher E Hampson,
RE/MAX Excellence
Source: RAE,MLS®#: E4501370
Facts & features
Interior
Bedrooms & bathrooms
- Bedrooms: 2
- Bathrooms: 2
- Full bathrooms: 2
Primary bedroom
- Level: Main
Heating
- Baseboard, Natural Gas
Appliances
- Included: Dishwasher-Built-In, Exhaust Fan, Refrigerator, Washer/Dryer Stacked, Electric Stove
Features
- Storage
- Flooring: Carpet, Linoleum
- Windows: Window Coverings
- Basement: None, No Basement
Interior area
- Total structure area: 801
- Total interior livable area: 801.27 sqft
Property
Parking
- Total spaces: 2
- Parking features: Underground, Guest, Parking-Visitor
Features
- Levels: Single Level Apartment,1
- Patio & porch: Patio
- Exterior features: Playground Nearby
- Fencing: Fenced
Lot
- Size: 942 Square Feet
- Features: Playground Nearby, Near Public Transit, Schools, Shopping Nearby, Public Transportation
Construction
Type & style
- Home type: Apartment
- Property subtype: Apartment, Lowrise Apartment
- Attached to another structure: Yes
Materials
- Foundation: Concrete Perimeter
- Roof: Asphalt
Condition
- Year built: 2005
Community & HOA
Community
- Features: Patio, Storage-In-Suite, Natural Gas BBQ Hookup
HOA
- Has HOA: Yes
- Services included: Exterior Maintenance, Heat, Insur. for Common Areas, Professional Management, Reserve Fund Contribution, Water/Sewer
Location
- Region: Edmonton
Financial & listing details
- Price per square foot: C$225/sqft
- Date on market: 7/30/2026
- Ownership: Private
Price history
Price history is unavailable.
Public tax history
Tax history is unavailable.
Climate risks
Neighborhood: The Palisades
Nearby schools
GreatSchools rating
No schools nearby
We couldn't find any schools near this home.
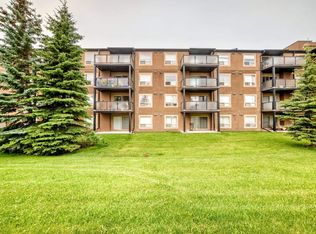
- C$139,8081 bd1 ba589 sqft13907 136th St NW #218, Edmonton, AB T6V1Y5For Sale
- C$184,9002 bd2 ba800 sqft13907 136th St NW #305, Edmonton, AB T6V1Y5For Sale

- C$189,9002 bd2 ba799 sqft13907 136th St NW #214, Edmonton, AB T6V1Y5For Sale

- C$--2 bd2 ba-- sqft324B 136th St NW #13907, Edmonton, AB T6V1Y5Off Market
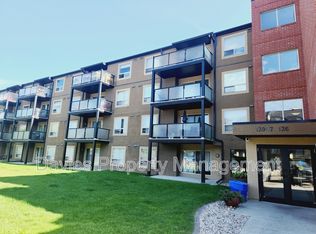
- C$1,5501 bd1 ba800 sqft1A-103 136th St NW #13908, Edmonton, AB T6V1Y5For Rent
- C$--2 bd2 ba765 sqft13907 136th St NW #111, Edmonton, AB T6V1Y5Off Market
- C$--2 bd2 ba800 sqft13908 136th St NW #214, Edmonton, AB T6V1Y4Off Market
- C$190,0002 bd2 ba790 sqft13908 136th St NW #412, Edmonton, AB T6V1Y4For Sale
Similar homes
- C$189,9002 bd2 ba799 sqftHudson Village, Edmonton, AB T6V 1Y5For SaleMLS ID #E4486103, Nina Pronchuk, MaxWell Challenge Realty. RAE
- C$189,5002 bd2 ba803 sqftHudson Village, Edmonton, AB T6V 1Y4For Sale
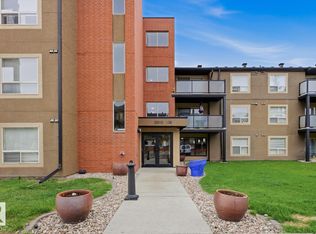 MLS ID #E4491026, Kameel Moidean Koya, MaxWell Polaris. RAE
 - C$139,8081 bd1 ba589 sqftHudson Village, Edmonton, AB T6V 1Y5For SaleMLS ID #E4500700, Reinee L Bouclin, MaxWell Challenge Realty. RAE
- C$170,0002 bd2 ba839 sqftPromenade Eaux Claires, Edmonton, AB T5Z 3V1For Sale
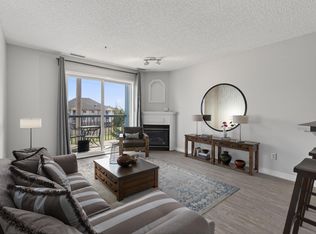 MLS ID #E4502077, Simeon Mckoy, The Foundry Real Estate Company Ltd. RAE
 - C$225,8002 bd2 ba1k sqftSkyview Landing, Edmonton, AB T6V 1X2For SaleMLS ID #E4502646, Zenaida S Knodel, Century 21 Leading. RAE
- C$149,9002 bd2 ba861 sqftPark Place Boulevard, Edmonton, AB T5B 4W5For SaleMLS ID #E4503195, Billy Assaf, REMAX River City. RAE
- C$179,9002 bd2 ba731 sqftPark Place Oliver (Westmount), Edmonton, AB T5N 4B7For SaleMLS ID #E4483505, Paul D Gravelle, MaxWell Progressive. RAE
- C$157,5002 bd2 ba889 sqftPark Place Boulevard, Edmonton, AB T5B 4W5For SaleMLS ID #E4502373, Lindsay Cottrell, NOW Real Estate Group. RAE
- C$178,9002 bd2 ba790 sqftMacewan Village, Edmonton, AB T6W 1N2For SaleMLS ID #E4502915, Ian S Kondics, RE/MAX PREFERRED CHOICE. RAE
- C$165,0002 bd2 ba954 sqftHighlands On Kinnaird Ravine, Edmonton, AB T5B 0G1For SaleMLS ID #E4502014, Melissa T Hunter, Century 21 Masters. RAE
- C$183,9002 bd2 ba800 sqftHudson Condominiums, Edmonton, AB T5Y 0J6For SaleMLS ID #E4490314, Garett D Mclean, MaxWell Progressive. RAE
- C$185,9002 bd2 ba711 sqftElements At Urban Village, Edmonton, AB T6B 3W3For SaleMLS ID #E4502751, Karim N Keshavjee, REMAX River City. RAE
- C$179,9002 bd2 ba761 sqftElements at McConachie I, Edmonton, AB T5Y 0X2For SaleMLS ID #E4496702, Richard S Widynowski, Liv Real Estate. RAE
- C$189,0001 bd1 ba840 sqftOxford Bay, Edmonton, AB T6V 0B4For SaleMLS ID #E4489110, Chester Lis, REMAX River City. RAE
- C$139,9992 bd2 ba1k sqftEstates Of Clareview, Edmonton, AB T5Y 0L1For SaleMLS ID #E4503113, Trevor Roszell, RE/MAX Elite. RAE
- C$171,0002 bd2 ba809 sqftHollick Kenyon Pointe, Edmonton, AB T5Y 0L8For SaleMLS ID #E4496434, Pawan Badesha, Royal LePage Noralta Real Estate. RAE
- C$199,0002 bd1 ba816 sqftMelrose Manor, Edmonton, AB T5K 2X7For SaleMLS ID #E4501968, Wendy M Lam, RE/MAX Elite. RAE
- C$175,0002 bd2 ba924 sqftWaters Edge, Edmonton, AB T6E 6B6For SaleMLS ID #E4499505, Kunal Sachdeva, RE/MAX Excellence. RAE
- C$131,8002 bd2 ba832 sqftPointe North, Edmonton, AB T5Y 2Y2For SaleMLS ID #E4503006, Jenny Y Chi, MaxWell Polaris. RAE
- C$165,0002 bd2 ba807 sqftHollick Kenyon Pointe, Edmonton, AB T5Y 0L8For SaleMLS ID #E4497646, Janeen Tinker, MaxWell Devonshire Realty. RAE
