Spacious TOP-FLOOR corner unit offering over 1,000 sq ft of bright comfortable living space. This well maintained condo features 2 generous bedrooms & 2 full bathrooms, including a spacious primary bedroom w a WALK-IN CLOSET & 3pc ensuite bathroom. The open concept layout connects the kitchen, dining and living areas, creating an inviting space for everyday living & entertaining. The kitchen offers plenty of updated cabinets and cupboards, while professionally installed window blinds add a polished finish throughout. Enjoy the convenience of IN-SUITE LAUNDRY, a 3'x8'x8 storage room on the same floor & expansive wrap-around balcony. Includes 2 TITLED PARKING SPACES- one heated, secure underground PARKING & one surface stall. Residents have access to a fitness room and social room. Condo fees include all utilities except electricity. Located in a WELL-MANAGED bldg, close to schools, dining,shopping, public transit right outside the building, & with a quick access to Anthony Henday drive. MOVE-IN READY
For sale
C$225,800
13830 150th Ave NW #301, Edmonton, AB T6V 1X2
2beds
1,040sqft
Apartment, Lowrise Apartment
Built in 2004
-- sqft lot
$-- Zestimate®
C$217/sqft
C$-- HOA
What's special
Top-floor corner unitSpacious primary bedroomWalk-in closetOpen concept layoutProfessionally installed window blindsIn-suite laundryExpansive wrap-around balcony
- 1 day |
- 2 |
- 1 |
Zillow last checked:
Listing updated:
Listed by:
Zenaida S Knodel,
Century 21 Leading
Source: RAE,MLS®#: E4502646
Facts & features
Interior
Bedrooms & bathrooms
- Bedrooms: 2
- Bathrooms: 2
- Full bathrooms: 2
Primary bedroom
- Level: Main
Heating
- Baseboard, See Remarks
Appliances
- Included: Dishwasher-Built-In, Dryer, Microwave Hood Fan, Refrigerator, Electric Stove, Washer
Features
- Flooring: Carpet, Laminate Flooring
- Windows: Window Coverings
- Basement: None, No Basement
Interior area
- Total structure area: 1,040
- Total interior livable area: 1,040 sqft
Property
Parking
- Parking features: Underground, See Remarks, Guest, Parking-Visitor
Features
- Levels: Single Level Apartment,1
- Exterior features: Landscaped, Playground Nearby
Lot
- Size: 869 Square Feet
- Features: Landscaped, Playground Nearby, Near Public Transit, Schools, Shopping Nearby, Public Transportation
Construction
Type & style
- Home type: Apartment
- Property subtype: Apartment, Lowrise Apartment
- Attached to another structure: Yes
Materials
- Foundation: Concrete Perimeter
- Roof: Asphalt
Condition
- Year built: 2004
Community & HOA
Community
- Features: Fitness Center, Social Rooms, Storage-Locker Room, Exercise Room
- Security: Secured Garage/Parking, Security Door, Secured Parking
HOA
- Has HOA: Yes
- Services included: Caretaker, Exterior Maintenance, Heat, Insur. for Common Areas, Janitorial Common Areas, Landscape/Snow Removal, Parking, Professional Management, Reserve Fund Contribution, Water/Sewer
Location
- Region: Edmonton
Financial & listing details
- Price per square foot: C$217/sqft
- Date on market: 8/7/2026
- Ownership: Private
Z
Zenaida S Knodel
By pressing Contact Agent, you agree that the real estate professional identified above may call/text you about your search, which may involve use of automated means and pre-recorded/artificial voices. You don't need to consent as a condition of buying any property, goods, or services. Message/data rates may apply. You also agree to our Terms of Use. Zillow does not endorse any real estate professionals. We may share information about your recent and future site activity with your agent to help them understand what you're looking for in a home.
Price history
Price history is unavailable.
Public tax history
Tax history is unavailable.
Climate risks
Neighborhood: The Palisades
Nearby schools
GreatSchools rating
No schools nearby
We couldn't find any schools near this home.
- C$199,9802 bd2 ba882 sqft15211 139th St NW #403, Edmonton, AB T6V0A1For Sale
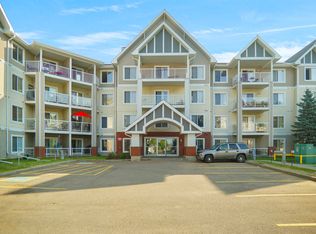
- C$183,9002 bd2 ba884 sqft13710 150th Ave NW #314, Edmonton, AB T6V0B2For Sale

- C$180,0002 bd2 ba868 sqft13710 150th Ave NW #205, Edmonton, AB T6V0B2For Sale
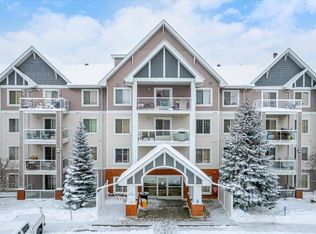
- C$165,0002 bd2 ba825 sqft13710 150th Ave NW #103, Edmonton, AB T6V0B2For Sale

- C$489,9004 bd3 ba1.1k sqft15309 138b St NW, Edmonton, AB T6V1P8For Sale
- C$415,9003 bd2 ba904 sqft14072 151st Ave NW, Edmonton, AB T6V1V1For Sale
- C$535,0005 bd3 ba1.3k sqft14908 137th St NW, Edmonton, AB T6V1R2For Sale
- C$399,9003 bd2 ba1.3k sqft14820 140th St NW, Edmonton, AB T6V0A4For Sale
Similar homes
- C$225,0002 bd3 ba1.2k sqftTuscan Village, Edmonton, AB T6V 0B8For Sale
 MLS ID #E4502550, Rachel S Fung, MaxWell Polaris. RAE
 - C$239,9002 bd2 ba1k sqftPalisades Park Villas, Edmonton, AB T6V 0B1For Sale
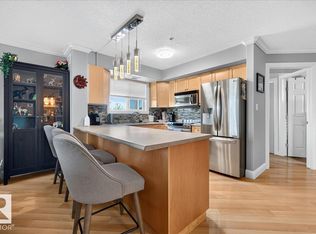 MLS ID #E4501765, Derek Keet, One Percent Realty. RAE
 - C$239,0003 bd2 ba1k sqftOxford Bay, Edmonton, AB T6V 0B4For Sale
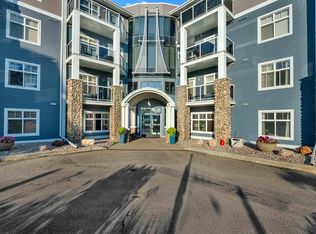 MLS ID #E4501498, Mani Tandon, LPT Realty. RAE
 - C$229,0002 bd2 ba979 sqftPalisades Pointe Villas, Edmonton, AB T5X 0B6For Sale
 MLS ID #E4494680, Amy Adams, Royal Lepage Premier Real Estate. RAE
 - C$229,9003 bd3 ba1.4k sqftTuscan Village, Edmonton, AB T6V 0B8For SaleMLS ID #E4501448, Christine Kelly, Exp Realty. RAE
- C$224,9002 bd2 ba916 sqftSolara At Skyview, Edmonton, AB T5X 0J4For SaleMLS ID #E4497167, Kari Cournoyea, Real Broker. RAE
- C$229,9002 bd2 ba1.1k sqftBeaumaris On The Lk, Edmonton, AB T5X 5Y3For SaleMLS ID #E4500635, Deepak Chopra, E4 Realty. RAE
- C$284,9002 bd2 ba1.1k sqftSummerhill Heights, Edmonton, AB T6V 1P9For SaleMLS ID #E4502483, Tom L Gariano, Royal Lepage Arteam Realty. RAE
- C$224,0002 bd2 ba907 sqftSolara At Skyview, Edmonton, AB T5X 0J5For SaleMLS ID #E4495809, Mia Saleta Pereda, RE/MAX Professionals. RAE
- C$228,9802 bd2 ba1k sqftTuscan Village, Edmonton, AB T6V 0B8For SaleMLS ID #E4495117, Wally Karout, Royal Lepage Arteam Realty. RAE
- C$218,8882 bd3 ba1.3k sqftTuscan Village, Edmonton, AB T6V 0B8For SaleMLS ID #E4500575, Steve W Leddy, RE/MAX Excellence. RAE
- C$213,9002 bd2 ba961 sqftPalisades Park Villas, Edmonton, AB T6V 1X1For SaleMLS ID #E4487999, Ram S Virk, Century 21 Leading. RAE
- C$183,9002 bd2 ba884 sqftSkyview Landing, Edmonton, AB T6V 0B2For SaleMLS ID #E4491134, Kees Van Staveren, MaxWell Challenge Realty. RAE
- C$234,9002 bd2 ba957 sqftPalisades Pointe Villas, Edmonton, AB T5X 0B5For SaleMLS ID #E4495640, Carson Langridge, Real Broker. RAE
- C$229,9002 bd2 ba813 sqftElements At Albany, Edmonton, AB T6V 0L1For SaleMLS ID #E4499765, Dan E Lepine, MaxWell Devonshire Realty. RAE
- C$199,9802 bd2 ba882 sqftSkyview Landing, Edmonton, AB T6V 0A1For SaleMLS ID #E4487497, Wally Karout, Royal Lepage Arteam Realty. RAE
- C$249,9002 bd2 ba1k sqftPalisades Pointe Villas, Edmonton, AB T5X 0B4For SaleMLS ID #E4498616, Mason Salame, REMAX River City. RAE
- C$234,9002 bd2 ba845 sqftElements At Albany, Edmonton, AB T6V 0L1For SaleMLS ID #E4500386, Ross S Storoshenko, MaxWell Challenge Realty. RAE
- C$179,9002 bd2 ba801 sqftHudson Village, Edmonton, AB T6V 1Y5For SaleMLS ID #E4501370, Christopher E Hampson, RE/MAX Excellence. RAE
- C$209,9002 bd2 ba957 sqftPalisades Park Villas, Edmonton, AB T6V 0B1For SaleMLS ID #E4488345, Frank Chen, Royal LePage Noralta Real Estate. RAE
