Welcome home to this gorgeous end-unit townhome in Tuscan Village, located in the beautiful, family-friendly community of Carlton. Offering almost 1600SqFt across three levels, this home is perfect for growing families. The main floor features an inviting living room with a gas fireplace and a bright island kitchen with upgraded cabinets, modern countertops, and stainless steel appliances. Enjoy a private balcony off the dining area. Upstairs offers dual primary suites, each with walk-in closets and full ensuites. The fully finished basement adds extra storage & living space. The basement also provides direct access to 2 underground parking stalls right outside your door. A private patio completes the space. Close to schools, parks, shopping, transit, and all amenities, this well-maintained home offers comfort, convenience, and exceptional value in one of North Edmonton’s most desirable communities.
For sale
C$225,000
13825 155th Ave NW #52, Edmonton, AB T6V 0B8
2beds
1,297sqft
Townhouse
Built in 2007
-- sqft lot
$-- Zestimate®
C$173/sqft
C$-- HOA
What's special
End-unit townhomeGas fireplaceBright island kitchenUpgraded cabinetsModern countertopsStainless steel appliancesDual primary suites
- 5 hours |
- 2 |
- 0 |
Zillow last checked:
Listing updated:
Listed by:
Rachel S Fung,
MaxWell Polaris
Source: RAE,MLS®#: E4502550
Facts & features
Interior
Bedrooms & bathrooms
- Bedrooms: 2
- Bathrooms: 3
- Full bathrooms: 2
- 1/2 bathrooms: 1
Primary bedroom
- Level: Upper
Heating
- Forced Air-1, Natural Gas
Appliances
- Included: Dishwasher-Built-In, Microwave Hood Fan, Refrigerator, Washer/Dryer Stacked, Electric Stove
Features
- Ceiling 9 ft.
- Flooring: Ceramic Tile, Laminate Flooring
- Windows: Window Coverings
- Basement: Partial, Finished
Interior area
- Total structure area: 1,297
- Total interior livable area: 1,297 sqft
Video & virtual tour
Property
Parking
- Total spaces: 2
- Parking features: Stall, Underground, Guest, Parking-Visitor
Features
- Levels: 2 Storey,3
- Patio & porch: Patio
- Exterior features: Playground Nearby
Lot
- Features: Playground Nearby, Near Public Transit, Schools, Shopping Nearby, See Remarks, Public Transportation
Construction
Type & style
- Home type: Townhouse
- Property subtype: Townhouse
Materials
- Foundation: Concrete Perimeter
- Roof: See Remarks
Condition
- Year built: 2007
Community & HOA
Community
- Features: Ceiling 9 ft., Patio, See Remarks
- Security: Smoke Detector(s), Detectors Smoke
HOA
- Has HOA: Yes
- Services included: Exterior Maintenance, Heat, Insur. for Common Areas, Landscape/Snow Removal, Parking, Professional Management, Reserve Fund Contribution, Water/Sewer
Location
- Region: Edmonton
Financial & listing details
- Price per square foot: C$173/sqft
- Date on market: 8/7/2026
- Ownership: Private
R
Rachel S Fung
By pressing Contact Agent, you agree that the real estate professional identified above may call/text you about your search, which may involve use of automated means and pre-recorded/artificial voices. You don't need to consent as a condition of buying any property, goods, or services. Message/data rates may apply. You also agree to our Terms of Use. Zillow does not endorse any real estate professionals. We may share information about your recent and future site activity with your agent to help them understand what you're looking for in a home.
Price history
Price history is unavailable.
Public tax history
Tax history is unavailable.
Climate risks
Neighborhood: The Palisades
Nearby schools
GreatSchools rating
No schools nearby
We couldn't find any schools near this home.
- C$234,9004 bd3 ba1.4k sqft13825 155th Ave NW #27, Edmonton, AB T6V0B8For Sale

- C$228,9802 bd2 ba1k sqft13825 155th Ave NW #53, Edmonton, AB T6V0B8For Sale
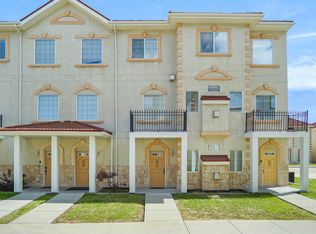
- C$218,8882 bd3 ba1.3k sqft13825 155th Ave NW #39, Edmonton, AB T6V0B8For Sale
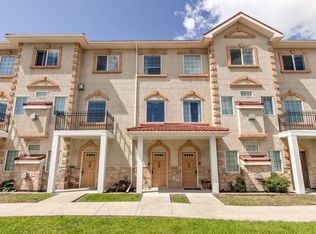
- C$215,0002 bd3 ba1.3k sqft13825 155th Ave NW #99, Edmonton, AB T6V0B8For Sale
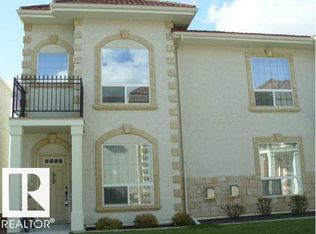
- C$229,9003 bd3 ba1.4k sqft13825 155th Ave NW #7, Edmonton, AB T6V0B8For Sale
- C$--2 bd2 ba861 sqft13835 155th Ave NW #115, Edmonton, AB T6V0B7Off Market
- C$--1 bd2 ba998 sqft13835 155th Ave NW, Edmonton, AB T6V0B7Off Market
- C$489,9004 bd3 ba1.1k sqft15309 138b St NW, Edmonton, AB T6V1P8For Sale
Similar homes
- C$218,8882 bd3 ba1.3k sqftTuscan Village, Edmonton, AB T6V 0B8For SaleMLS ID #E4500575, Steve W Leddy, RE/MAX Excellence. RAE
- C$250,0003 bd3 ba1.1k sqftCarlton Pointe, Edmonton, AB T6V 0B6For Sale
 MLS ID #E4497917, Alecia Erickson, Royal LePage Noralta Real Estate. RAE
 - C$199,9002 bd2 ba1k sqftCalifornian Meadowlark, Edmonton, AB T5R 1Y6For Sale
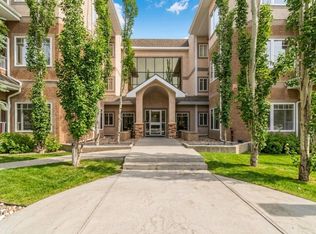 MLS ID #E4502258, Melinda N Chisholm, RE/MAX Elite. RAE
 - C$249,9992 bd3 ba1k sqftLakeview Green (Klarvatten), Edmonton, AB T5Z 3S4For Sale
 MLS ID #E4500717, Laryssa M Banks, Century 21 Masters. RAE
 - C$199,9002 bd2 ba1k sqftHollick Kenyon Estates, Edmonton, AB T5Y 0V3For SaleMLS ID #E4502237, Jefri C Estrada, The E Group Real Estate. RAE
- C$229,0002 bd2 ba979 sqftPalisades Pointe Villas, Edmonton, AB T5X 0B6For SaleMLS ID #E4494680, Amy Adams, Royal Lepage Premier Real Estate. RAE
- C$248,0002 bd2 ba1k sqftOxford Bay, Edmonton, AB T6V 0B4For SaleMLS ID #E4489131, Ryan T Gillen, Lux Real Estate Inc. RAE
- C$289,9004 bd3 ba1.3k sqftCarlton Pointe, Edmonton, AB T6V 0B6For SaleMLS ID #E4491054, Tuba Pastutmaz, Homes & Gardens Real Estate Limited. RAE
- C$259,0002 bd3 ba1.2k sqftTerrace 84, Edmonton, AB T6E 2H4For SaleMLS ID #E4502194, Ryan C Philipenko, RE/MAX Real Estate. RAE
- C$269,9003 bd3 ba1.4k sqftBeacon Pointe, Edmonton, AB T5Y 2T2For SaleMLS ID #E4500829, Sandy Kahlon, RE/MAX Excellence. RAE
- C$309,9002 bd3 ba1.2k sqftMosaic Towne Square, Edmonton, AB T6R 0S3For SaleMLS ID #E4502136, Cathy Currie, Century 21 All Stars Realty Ltd. RAE
- C$275,0003 bd3 ba1.2k sqftBrio, Edmonton, AB T5Z 0H4For SaleMLS ID #E4493190, Andrijana Jakovleska, Andrijana Realty Group. RAE
- C$218,0002 bd2 ba1.2k sqftParadise Village, Edmonton, AB T6L 7G8For SaleMLS ID #E4495709, Biljana Ceklic, MaxWell Polaris. RAE
- C$334,8002 bd3 ba1.3k sqftAltius Crystallina, Edmonton, AB T5Z 0P7For SaleMLS ID #E4501542, Scott Storry, RE/MAX Elite. RAE
- C$250,0002 bd3 ba1.4k sqftVillage On The Creek, Edmonton, AB T6T 0C3For SaleMLS ID #E4500323, Rachel L Igarta, Century 21 All Stars Realty Ltd. RAE
- C$215,9002 bd1 ba1k sqftLake Summerside, Edmonton, AB T6X 1N7For SaleMLS ID #E4499725, Tanveer Minhas, Royal LePage METRO. RAE
- C$229,9002 bd2 ba905 sqftHenday Village, Edmonton, AB T5T 6J4For SaleMLS ID #E4495551, Cordell Schur, Real Broker. RAE
- C$229,8002 bd1 ba764 sqftMosaic Vista, Edmonton, AB T6W 2K7For SaleMLS ID #E4495896, Ryan R Sellers, RE/MAX Real Estate. RAE
- C$245,0002 bd2 ba1k sqftParkview On 116Th, Edmonton, AB T5K 1W3For SaleMLS ID #E4491732, Mark B Wilbert, CIR Realty. RAE
- C$318,9002 bd3 ba1.1k sqftStarling Landing, Edmonton, AB T5S 0L3For SaleMLS ID #E4499288, Mike Sarnecki, Royal Lepage Arteam Realty. RAE
