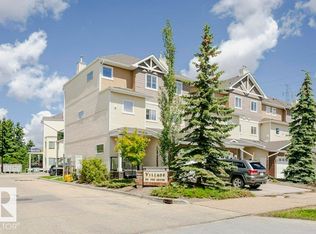
Welcome to this updated 2-storey townhouse steps from Mill Creek Ravine walking trails in Silver Berry! Offering over 1480 sq ft featuring two generous primary bedrooms- each with its own private 4pce ensuite- this floorplan is perfect for first-time buyers, roommates or investors seeking low-maintenance living without sacrificing space. The open concept great room features 9ft ceilings, corner gas fireplace & flex room w/ sliding patio doors leading to the outdoor balcony for space to enjoy your morning coffee or summer BBQs. The kitchen offers ample cabinet & counter space, upgraded s/steel appliances & center island overlooking the spacious dining area to entertain family & friends. Don't forget the convenient in-suite laundry, 2pce powder room & 4yr old hwt tank! Located in a well-managed complex with low condo fees, the outstanding location is minutes from the Henday, Whitemud, 23 Ave, shopping, schools, parks, 2 rec centers & public transit this move in-ready unit offers phenomenal value! Act now!
For sale
C$250,000
3010 33rd Ave NW #33, Edmonton, AB T6T 0C3
2beds
1,482sqft
Townhouse
Built in 2005
1,339 Square Feet Lot
$-- Zestimate®
C$169/sqft
C$-- HOA
What's special
Two generous primary bedroomsOpen concept great roomCorner gas fireplaceOutdoor balconyIn-suite laundry
- 9 hours |
- 15 |
- 0 |
Zillow last checked:
Listing updated:
Listed by:
Rachel L Igarta,
Century 21 All Stars Realty Ltd
Source: RAE,MLS®#: E4500323
Facts & features
Interior
Bedrooms & bathrooms
- Bedrooms: 2
- Bathrooms: 3
- Full bathrooms: 2
- 1/2 bathrooms: 1
Primary bedroom
- Level: Upper
Heating
- Forced Air-1, Natural Gas
Cooling
- Air Conditioner-Window, Fan-Ceiling
Appliances
- Included: Dishwasher-Built-In, Dryer, Microwave Hood Fan, Refrigerator, Electric Stove, Washer
Features
- Ceiling 9 ft., Closet Organizers, Storage
- Flooring: Carpet, Laminate Flooring, Linoleum
- Windows: Window Coverings, Vinyl Windows
- Basement: None, No Basement
- Fireplace features: Gas
Interior area
- Total structure area: 1,482
- Total interior livable area: 1,482 sqft
Video & virtual tour
Property
Parking
- Total spaces: 1
- Parking features: Parking Pad, Stall, See Remarks, Parking-Plug-Ins, Guest, Parking-Visitor
Features
- Levels: 2 Storey,3
- Patio & porch: Deck
- Exterior features: Low Maintenance Landscape, Playground Nearby, Private Setting
- Pool features: Community, Public Swimming Pool
- Waterfront features: Creek
Lot
- Size: 1,339 Square Feet
- Features: Flat Site, Near Golf Course, Low Maintenance Landscape, Park/Reserve, Picnic Area, Playground Nearby, Private, Near Public Transit, Schools, Shopping Nearby, See Remarks, Golf Nearby, Public Transportation
Construction
Type & style
- Home type: Townhouse
- Property subtype: Townhouse
Materials
- Foundation: Concrete Perimeter
- Roof: Asphalt
Condition
- Year built: 2005
Community & HOA
Community
- Features: Ceiling 9 ft., Closet Organizers, Deck, Storage-In-Suite, See Remarks
- Security: Smoke Detector(s), Detectors Smoke
HOA
- Has HOA: Yes
- Services included: Exterior Maintenance, Insur. for Common Areas, Landscape/Snow Removal, Parking, Professional Management, Reserve Fund Contribution, Utilities Common Areas, See Remarks
Location
- Region: Edmonton
Financial & listing details
- Price per square foot: C$169/sqft
- Date on market: 7/23/2026
- Ownership: Private
Rachel L Igarta
Rachel L Igarta
By pressing Contact Agent, you agree that the real estate professional identified above may call/text you about your search, which may involve use of automated means and pre-recorded/artificial voices. You don't need to consent as a condition of buying any property, goods, or services. Message/data rates may apply. You also agree to our Terms of Use. Zillow does not endorse any real estate professionals. We may share information about your recent and future site activity with your agent to help them understand what you're looking for in a home.
Price history
Price history is unavailable.
Public tax history
Tax history is unavailable.
Climate risks
Neighborhood: The Meadows
Nearby schools
GreatSchools rating
No schools nearby
We couldn't find any schools near this home.
- C$207,9001 bd2 ba554 sqft3010 33rd Ave NW #59, Edmonton, AB T6T0C3For Sale
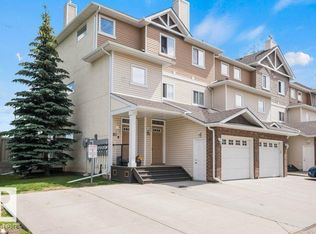
- C$--2 bd3 ba1.2k sqft3010 33rd Ave NW #11, Edmonton, AB T6T0C3Off Market
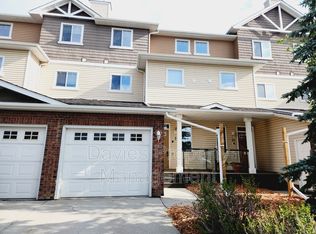
- C$--2 bd3 ba615 sqft3010 33rd Ave NW #38, Edmonton, AB T6T0C3Off Market
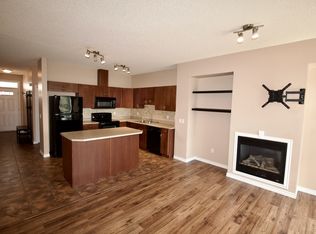
- C$259,9002 bd3 ba625 sqft3010 33rd Ave NW #30, Edmonton, AB T6T0C3For Sale
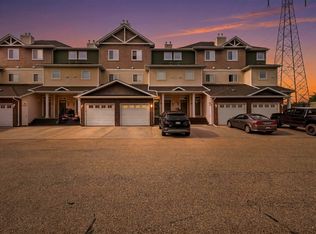
- C$257,0002 bd3 ba1.4k sqft3010 33rd Ave NW #101, Edmonton, AB T6T0C3For Sale
- C$225,0002 bd3 ba641 sqft3010 33rd Ave NW #113, Edmonton, AB T6T0C3For Sale
- C$289,9002 bd3 ba1.4k sqft3010 33rd Ave NW #76, Edmonton, AB T6T0C3For Sale
- C$299,9002 bd3 ba1.5k sqft3010 33rd Ave NW #2, Edmonton, AB T6T0C3For Sale
Similar homes
- C$257,0002 bd3 ba1.4k sqftVillage On The Creek, Edmonton, AB T6T 0C3For Sale
 MLS ID #E4495354, Norm Cholak, REMAX River City. RAE
 - C$285,0002 bd3 ba1k sqftMeadow Brook Pointe, Edmonton, AB T6T 2B4For Sale
 MLS ID #E4499583, Justin Lei, Exp Realty. RAE
 - C$289,9002 bd3 ba1.4k sqftVillage On The Creek, Edmonton, AB T6T 0C3For Sale
 MLS ID #E4496499, Micah Pelster, Realty Focus. RAE
 - C$299,9002 bd3 ba1.5k sqftVillage On The Creek, Edmonton, AB T6T 0C3For Sale
 MLS ID #E4496498, Micah Pelster, Realty Focus. RAE
 - C$279,9003 bd3 ba1.2k sqftWildwood Townhomes, Edmonton, AB T6T 0N9For SaleMLS ID #E4498541, Duane Ritter, RE/MAX Real Estate. RAE
- C$229,0002 bd1 ba760 sqftAltius Tamarack, Edmonton, AB T6T 2E6For SaleMLS ID #E4499748, Zara Sultani, MaxWell Polaris. RAE
- C$264,9004 bd3 ba1.7k sqftMillowview, Edmonton, AB T6L 6W5For SaleMLS ID #E4496463, Kapil Bajaj, MaxWell Polaris. RAE
- C$282,5003 bd3 ba1.3k sqftMillcreek Court, Edmonton, AB T6T 1V4For SaleMLS ID #E4489538, Dana M Bradley, Royal Lepage Arteam Realty. RAE
- C$235,0003 bd3 ba1.3k sqftKingsgate, Edmonton, AB T6L 5H5For SaleMLS ID #E4495145, Peter Myrlak, 1st Choice Realty Edmonton Ltd.. RAE
- C$339,9003 bd3 ba1.3k sqftLaurel Landing, Edmonton, AB T6T 1A6For SaleMLS ID #E4500373, Jerry D Aulenbach, Royal LePage Noralta Real Estate. RAE
- C$324,9002 bd3 ba1.2k sqftAltius Tamarack, Edmonton, AB T6T 2E6For SaleMLS ID #E4499994, Nutan Thakur, RE/MAX Excellence. RAE
- C$287,5003 bd2 ba1.2k sqftSummerhill Glens, Edmonton, AB T6T 1X8For SaleMLS ID #E4499388, Tom Jastrzebski, 2% Realty Pro. RAE
- C$225,0002 bd2 ba859 sqftVillage On The Park, Edmonton, AB T6T 0H1For SaleMLS ID #E4498447, Gurkirat S Sran, MaxWell Polaris. RAE
- C$272,9003 bd3 ba1.2k sqft12th Street Station, Edmonton, AB T6T 0N3For SaleMLS ID #E4492052, JP Dumlao, Exp Realty. RAE
- C$170,8002 bd2 ba837 sqftPark Place (Wild Rose), Edmonton, AB T6T 1Z2For SaleMLS ID #E4500071, Brad Richardson, MaxWell Progressive. RAE
- C$244,9002 bd1 ba818 sqftAltius Tamarack, Edmonton, AB T6T 2E6For SaleMLS ID #E4496086, Rakesh Chaudhari, Royal LePage Noralta Real Estate. RAE
- C$299,9004 bd3 ba1.1k sqftSilver Berry Village, Edmonton, AB T6T 0B5For SaleMLS ID #E4497886, Ketan Asodariya, Exp Realty. RAE
- C$274,9002 bd3 ba1.2k sqft12th Street Station, Edmonton, AB T6T 0N3For SaleMLS ID #E4492768, Nav Jhand, MaxWell Polaris. RAE
- C$225,0002 bd2 ba862 sqftVillage On The Park, Edmonton, AB T6T 0H1For SaleMLS ID #E4497873, Jane Vu, Real Broker. RAE
- C$194,9002 bd2 ba966 sqftVillas Of Daly Grove, Edmonton, AB T6L 4C3For SaleMLS ID #E4499503, Lori K Duggan, Royal LePage Premier Real Estate. RAE
