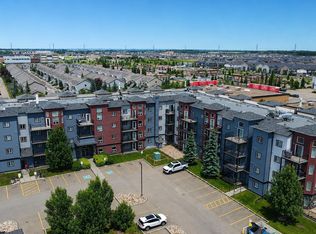
Perfect townhouse with amazing location plus balcony over looking green space. This modern two bedroom townhouse is absolutely stunning and move in ready. The ground level features a single attached garage with direct access to the front entrance Upstairs you will be impressed with the open concept design featuring bright white kitchen with quartz counter-tops, extended cabinetry, upgraded stainless steel appliances and a spacious dining area, open to the living room. The living room features luxury vinyl plank flooring with many windows offering lots of bright light. Master bedroom comes equipped with a generous sized walk-in closet and 4 pc bathroom located nearby and a laundry room with stackable washer/dryer. Visitor parking right in front of the door. The Altius Tamarack complex is conveniently located close to public transportation, schools, shopping centers and the Meadow Rec Center.
For sale
C$244,900
1530 Tamarack Blvd NW #81, Edmonton, AB T6T 2E6
2beds
818sqft
Townhouse, Stacked Townhouse
Built in 2018
1,228 Square Feet Lot
$-- Zestimate®
C$299/sqft
C$-- HOA
What's special
Balcony overlooking green spaceOpen concept designExtended cabinetryUpgraded stainless steel appliancesLuxury vinyl plank flooring
- 31 days |
- 15 |
- 1 |
Zillow last checked:
Listing updated:
Listed by:
Rakesh Chaudhari,
Royal LePage Noralta Real Estate
Source: RAE,MLS®#: E4496086
Facts & features
Interior
Bedrooms & bathrooms
- Bedrooms: 2
- Bathrooms: 1
- Full bathrooms: 1
Primary bedroom
- Level: Upper
Heating
- Forced Air-1, Natural Gas
Appliances
- Included: Dishwasher-Built-In, Microwave Hood Fan, Refrigerator, Washer/Dryer Stacked, Electric Stove
Features
- Flooring: Carpet, Vinyl Plank
- Windows: Window Coverings
- Basement: None, No Basement
Interior area
- Total structure area: 818
- Total interior livable area: 818.06 sqft
Video & virtual tour
Property
Parking
- Total spaces: 1
- Parking features: Single Garage Attached, Guest, Parking-Visitor, Garage Control, Garage Opener
- Attached garage spaces: 1
Features
- Levels: 2 Storey,2
- Exterior features: Backs Onto Park/Trees, Landscaped, Low Maintenance Landscape, Playground Nearby
- Pool features: Community, Public Swimming Pool
Lot
- Size: 1,228 Square Feet
- Features: Backs Onto Park/Trees, Corner Lot, Near Golf Course, Landscaped, Low Maintenance Landscape, Playground Nearby, Schools, Shopping Nearby, Golf Nearby
Construction
Type & style
- Home type: Townhouse
- Property subtype: Townhouse, Stacked Townhouse
Materials
- Foundation: Concrete Perimeter
- Roof: Asphalt
Condition
- Year built: 2018
Community & HOA
HOA
- Has HOA: Yes
- Services included: Exterior Maintenance, Insur. for Common Areas, Landscape/Snow Removal, Professional Management, Reserve Fund Contribution
Location
- Region: Edmonton
Financial & listing details
- Price per square foot: C$299/sqft
- Date on market: 6/27/2026
- Ownership: Private
Rakesh Chaudhari
Rakesh Chaudhari
By pressing Contact Agent, you agree that the real estate professional identified above may call/text you about your search, which may involve use of automated means and pre-recorded/artificial voices. You don't need to consent as a condition of buying any property, goods, or services. Message/data rates may apply. You also agree to our Terms of Use. Zillow does not endorse any real estate professionals. We may share information about your recent and future site activity with your agent to help them understand what you're looking for in a home.
Price history
Price history is unavailable.
Public tax history
Tax history is unavailable.
Climate risks
Neighborhood: The Meadows
Nearby schools
GreatSchools rating
No schools nearby
We couldn't find any schools near this home.
- C$325,0003 bd3 ba1.2k sqft1530 Tamarack Blvd NW #102, Edmonton, AB T6T2E6For Sale
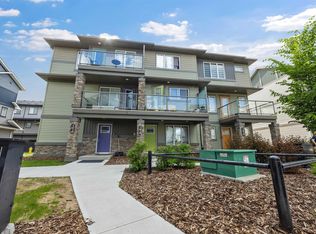
- C$229,0002 bd1 ba760 sqft1530 Tamarack Blvd NW #72, Edmonton, AB T6T2E6For Sale

- C$359,1113 bd3 ba1.4k sqft1530 Tamarack Blvd NW #60, Edmonton, AB T6T2E6For Sale
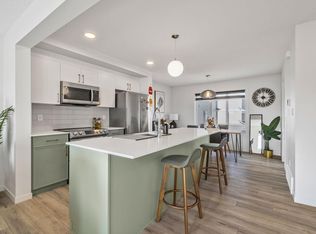
- C$220,0001 bd1 ba752 sqft1530 Tamarack Blvd NW #61, Edmonton, AB T6T2E6For Sale
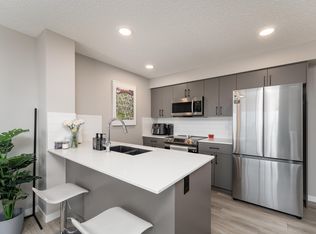
- C$270,0002 bd1 ba788 sqft1530 Tamarack Blvd NW #11, Edmonton, AB T6T2E6For Sale
- C$335,0003 bd3 ba1.2k sqft1530 Tamarack Blvd NW #37, Edmonton, AB T6T2E6For Sale
- C$214,9001 bd1 ba839 sqft1530 Tamarack Blvd NW #71, Edmonton, AB T6T2E6For Sale
- C$334,5002 bd3 ba1.2k sqft1530 Tamarack Blvd NW #110, Edmonton, AB T6T2E6For Sale
Similar homes
- C$270,0002 bd1 ba788 sqftAltius Tamarack, Edmonton, AB T6T 2E6For Sale
 MLS ID #E4481847, Inayat Garg, Century 21 Quantum Realty. RAE
 - C$259,0002 bd2 ba949 sqftGreenview Landing, Edmonton, AB T6L 0A4For Sale
 MLS ID #E4497471, Rakesh A Patel, RE/MAX Excellence. RAE
 - C$245,0002 bd2 ba853 sqftSouthwinds in Summerside, Edmonton, AB T6X 0Z4For Sale
 MLS ID #E4500083, Fan Yang, Mozaic Realty Group. RAE
 - C$225,0002 bd2 ba859 sqftVillage On The Park, Edmonton, AB T6T 0H1For Sale
 MLS ID #E4498447, Gurkirat S Sran, MaxWell Polaris. RAE
 - C$278,8882 bd3 ba1.2k sqftCopperstone, Edmonton, AB T6X 1M4For SaleMLS ID #E4497188, Justin E Lafavor, MaxWell Challenge Realty. RAE
- C$265,0002 bd1 ba910 sqftGrove on 25th, Edmonton, AB T6X 2H1For SaleMLS ID #E4492359, Justin W Holubitsky, RE/MAX Elite. RAE
- C$299,9003 bd2 ba1.1k sqftSilver Berry Village, Edmonton, AB T6T 0B5For SaleMLS ID #E4483637, Harpal Gill, smartPRO Realty. RAE
- C$214,0002 bd1 ba1k sqftEdge In Ellerslie The, Edmonton, AB T6X 1S4For SaleMLS ID #E4496919, Tyler Lees, MaxWell Polaris. RAE
- C$312,0003 bd2 ba1k sqftLarkspur Landing, Edmonton, AB T6T 2G9For SaleMLS ID #E4481907, Gurpreet S Ghatehora, Royal Lepage Arteam Realty. RAE
- C$229,8002 bd1 ba764 sqftMosaic Vista, Edmonton, AB T6W 2K7For SaleMLS ID #E4495896, Ryan R Sellers, RE/MAX Real Estate. RAE
- C$265,0002 bd1 ba821 sqftCanvas Townhouses, Edmonton, AB T6W 3R5For SaleMLS ID #E4483787, Ross S Storoshenko, MaxWell Challenge Realty. RAE
- C$259,9002 bd2 ba933 sqftSerenity Gardens, Edmonton, AB T6H 0X7For SaleMLS ID #E4497991, Parm Mann, Royal Lepage Arteam Realty. RAE
- C$219,9002 bd2 ba736 sqftAurora Greens, Edmonton, AB T6X 2E6For SaleMLS ID #E4468444, David Oake, MaxWell Progressive. RAE
- C$259,0002 bd1 ba983 sqftJuno Townhomes, Edmonton, AB T5E 6V4For SaleMLS ID #E4496269, Brandon M Lai, RE/MAX Elite. RAE
- C$235,0002 bd2 ba881 sqftCrossroads of Rutherford, Edmonton, AB T6W 2K6For SaleMLS ID #E4485974, Travis S Simpson, Exp Realty. RAE
- C$249,5002 bd2 ba903 sqftIon In Ambleside, Edmonton, AB T6W 0R2For SaleMLS ID #E4490343, Marlise Alves, Real Broker. RAE
- C$184,9002 bd2 ba828 sqftPark Place (Ellerslie), Edmonton, AB T6X 1J9For SaleMLS ID #E4500618, Chris Squires, Realty Unleashed Inc. RAE
- C$269,9002 bd2 ba949 sqftBrownstones II, Edmonton, AB T6E 0X7For SaleMLS ID #E4494254, Henry Han, Century 21 Masters. RAE
- C$265,9002 bd1 ba799 sqftWaterstone, Edmonton, AB T6R 0S5For SaleMLS ID #E4499713, Madeline M Sarafinchan, Jayman Realty (Edm.) Inc. RAE
- C$199,0002 bd2 ba708 sqftElements at Willowhaven, Edmonton, AB T6X 2A8For SaleMLS ID #E4488295, Ashlee Agrey-Dunville, Hope Street Real Estate Corp. RAE
