Start your next chapter in this inviting turnkey townhouse designed for modern living. The main floor showcases a bright open-concept layout with laminate flooring and a functional island kitchen featuring granite countertops and stainless steel appliances—perfect for entertaining or family time. Enjoy peaceful outdoor space on the rear deck with added privacy, a beautiful park view, and no homes directly behind. Ideally located within walking distance to two schools (Thelma Chalifoux and Velma E. Baker) and everyday amenities, this home offers both comfort and convenience. Upstairs features three well-sized bedrooms and a full 4-piece bathroom, including a comfortable primary retreat with a walk-in closet. The unfinished basement provides excellent potential for future development. Exceptionally clean and lovingly maintained by the owners, this property also includes TWO FRONT TITLE PARKING STALLS. LOW CONDO FEES ($202.97) per month
For sale
C$309,900
4205 30th St NW Unit 24, Edmonton, AB T6T 2G9
3beds
1,097sqft
Townhouse
Built in 2016
2,288 Square Feet Lot
$-- Zestimate®
C$282/sqft
C$-- HOA
What's special
Bright open-concept layoutLaminate flooringFunctional island kitchenGranite countertopsStainless steel appliancesAdded privacyBeautiful park view
- 70 days
- 7
- 1
Zillow last checked:
Listing updated:
Listed by:
Gurpreet S Ghatehora,
E4 Realty
Source: RAE,MLS®#: E4502958
Facts & features
Interior
Bedrooms & bathrooms
- Bedrooms: 3
- Bathrooms: 2
- Full bathrooms: 1
- 1/2 bathrooms: 1
Primary bedroom
- Level: Upper
Heating
- Forced Air-1, Natural Gas
Appliances
- Included: Dishwasher-Built-In, Dryer, Microwave Hood Fan, Refrigerator, Electric Stove, Washer
Features
- Flooring: Carpet, Laminate Flooring
- Windows: Window Coverings
- Basement: Full, Unfinished
Interior area
- Total structure area: 1,097
- Total interior livable area: 1,097 sqft
Property
Parking
- Parking features: 2 Outdoor Stalls
Features
- Levels: 2 Storey,2
- Patio & porch: Deck
- Exterior features: Backs Onto Park/Trees, Landscaped
Lot
- Size: 2,288 Square Feet
- Features: Backs Onto Park/Trees, Landscaped, Near Public Transit, Schools, Shopping Nearby, Public Transportation
Construction
Type & style
- Home type: Townhouse
- Property subtype: Townhouse
Materials
- Foundation: Concrete Perimeter
- Roof: Asphalt
Condition
- Year built: 2016
Community & HOA
Community
- Features: Deck
HOA
- Has HOA: Yes
- Services included: Exterior Maintenance, Insur. for Common Areas, Professional Management, Reserve Fund Contribution
Location
- Region: Edmonton
Financial & listing details
- Price per square foot: C$282/sqft
- Date on market: 8/9/2026
- Ownership: Private
Price history
Price history is unavailable.
Public tax history
Tax history is unavailable.
Climate risks
Neighborhood: The Meadows
Nearby schools
GreatSchools rating
No schools nearby
We couldn't find any schools near this home.


Similar homes
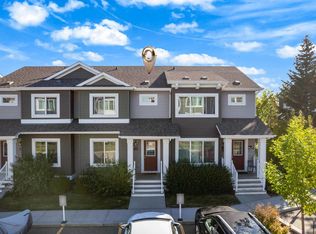
- C$307,0003 bd2 ba1.2k sqftLarkspur Landing, Edmonton, AB T6T 2G9For Sale
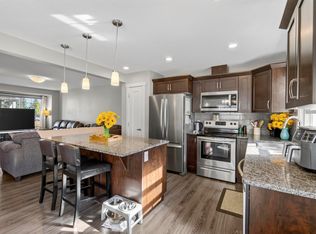 MLS ID #E4506735, Kamran Amjad, MaxWell Progressive. RAE
 - C$319,9003 bd3 ba1.4k sqftLaurel Townhomes, Edmonton, AB T6T 0Y1For Sale
 MLS ID #E4506329, Deepak Chopra, E4 Realty. RAE
 - C$294,9993 bd2 ba1.3k sqftAtria, Edmonton, AB T6W 2P5For Sale
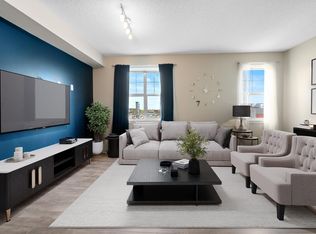 MLS ID #E4513403, Justin L Griffith, Real Broker. RAE
 - C$309,9903 bd3 ba1.3k sqftCharlesworth Ellerslie Heights, Edmonton, AB T6X 0W7For Sale
 MLS ID #E4507133, Lenny C Burt, MaxWell Progressive. RAE
