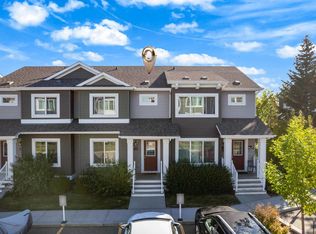
Welcome to this bright and inviting 3-bedroom, 1.5-bath townhome in Larkspur Landing, offering a functional layout and a convenient southeast Edmonton location! The main floor features a spacious living area and modern kitchen with granite countertops, an electric stove, and plenty of natural light from the additional windows throughout the home. A convenient half bath completes the main level. Upstairs, you’ll find three bedrooms and a full bathroom, providing plenty of space and flexibility for families, first-time buyers, or those looking for a home office. The unfinished basement offers additional storage and plenty of potential for future development. Outside, this corner unit backs onto an abundance of green space with easy access to Larkspur Park, Larkspur Rink, and Larkspur Playground. Velma E. Baker School and Thelma Chalifoux School are also within walking distance. Ideally located near Meadows Shopping Centre, with a variety of restaurants, shopping, groceries, and everyday amenities nearby.
For sale
C$307,000
4205 30th St NW #8, Edmonton, AB T6T 2G9
3beds
1,203sqft
Townhouse
Built in 2018
2,288 Square Feet Lot
$-- Zestimate®
C$255/sqft
C$-- HOA
What's special
Functional layoutElectric stoveConvenient half bathCorner unit
- 45 days
- 30
- 3
Zillow last checked:
Listing updated:
Listed by:
Kamran Amjad,
MaxWell Progressive
Source: RAE,MLS®#: E4506735
Facts & features
Interior
Bedrooms & bathrooms
- Bedrooms: 3
- Bathrooms: 2
- Full bathrooms: 1
- 1/2 bathrooms: 1
Primary bedroom
- Level: Upper
Heating
- Forced Air-1, Natural Gas
Appliances
- Included: Dishwasher-Built-In, Dryer, Microwave Hood Fan, Electric Cooktop, Washer, Electric Water Heater
Features
- Flooring: Carpet, Laminate Flooring
- Windows: Window Coverings, Vinyl Windows
- Basement: Full, Unfinished
Interior area
- Total structure area: 1,203
- Total interior livable area: 1,203 sqft
Video & virtual tour
Property
Parking
- Total spaces: 2
- Parking features: 2 Outdoor Stalls, Guest, Parking-Visitor
Features
- Levels: 2 Storey,2
- Patio & porch: Deck
- Exterior features: Backs Onto Park/Trees, Playground Nearby
Lot
- Size: 2,288 Square Feet
- Features: Backs Onto Park/Trees, Flat Site, Near Golf Course, Playground Nearby, Schools, Shopping Nearby, Golf Nearby
Construction
Type & style
- Home type: Townhouse
- Property subtype: Townhouse
Materials
- Foundation: Concrete Perimeter
- Roof: Asphalt
Condition
- Year built: 2018
Community & HOA
Community
- Features: Deck, Hot Water Electric
- Security: Smoke Detector(s), Detectors Smoke
HOA
- Has HOA: Yes
- Services included: Exterior Maintenance, Professional Management, Reserve Fund Contribution
Location
- Region: Edmonton
Financial & listing details
- Price per square foot: C$255/sqft
- Date on market: 9/3/2026
- Ownership: Private
Price history
Price history is unavailable.
Public tax history
Tax history is unavailable.
Climate risks
Neighborhood: The Meadows
Nearby schools
GreatSchools rating
No schools nearby
We couldn't find any schools near this home.

Similar homes
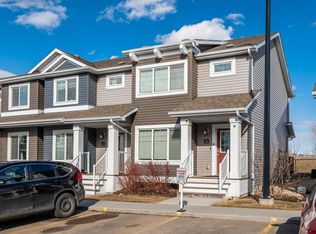
- C$309,9003 bd2 ba1k sqftLarkspur Landing, Edmonton, AB T6T 2G9For Sale
 MLS ID #E4502958, Gurpreet S Ghatehora, E4 Realty. RAE
 - C$295,5003 bd3 ba1.5k sqftThe Tamarack, Edmonton, AB T6T 0N4For Sale
 MLS ID #E4507913, Peshal K Bastola, Sterling Real Estate. RAE
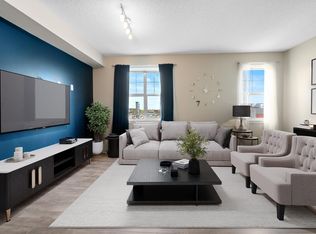
 - C$294,9993 bd2 ba1.3k sqftAtria, Edmonton, AB T6W 2P5For Sale
 MLS ID #E4513403, Justin L Griffith, Real Broker. RAE
 - C$325,0003 bd3 ba1.1k sqftBearspaw Crossing, Edmonton, AB T6J 5R8For Sale
 MLS ID #E4513314, PJ Palaypay, Exp Realty. RAE
