EXCEPTIONAL VALUE in sought-after South Terwillegar! This pristine, beautifully maintained townhouse is truly move-in ready, offering premium upgrades, 3 spacious bedrooms, 2.5 baths and an oversized double attached garage. The bright open-concept layout is filled with natural light and features a striking glass staircase divider, granite countertops, rich wood cabinetry, pantry, and breakfast nook with access to a private balcony. The inviting & sunny living room is highlighted by a contemporary glass feature wall, while the upper level offers a generous primary retreat with walk-in closet and private ensuite, 2 additional large bedrooms and full bath. Freshly painted throughout, including the garage, this home also includes a large mudroom and convenient laundry area. Enjoy a quiet location with visitor parking directly out front and walkable access to schools, parks, playgrounds, trails, shopping, restaurants, transit and everyday amenities, plus quick access to Anthony Henday. Move in and enjoy!
For sale
C$329,900
7289 S Terwillegar Dr NW #18, Edmonton, AB T6R 0N5
3beds
1,291sqft
Townhouse
Built in 2012
1,804 Square Feet Lot
$-- Zestimate®
C$255/sqft
C$-- HOA
What's special
Oversized double attached garageStriking glass staircase dividerGranite countertopsRich wood cabinetryPrivate balconyContemporary glass feature wallLarge mudroom
- 29 days |
- 51 |
- 3 |
Zillow last checked:
Listing updated:
Listed by:
Mina D Gayed,
Real Broker
Source: RAE,MLS®#: E4501228
Facts & features
Interior
Bedrooms & bathrooms
- Bedrooms: 3
- Bathrooms: 3
- Full bathrooms: 2
- 1/2 bathrooms: 1
Primary bedroom
- Level: Upper
Heating
- Forced Air-1, Natural Gas
Appliances
- Included: Dishwasher-Built-In, Dryer, Microwave Hood Fan, Refrigerator, Electric Stove, Washer
Features
- Flooring: Carpet, Ceramic Tile, Laminate Flooring
- Windows: Window Coverings
- Basement: Full, Finished
Interior area
- Total structure area: 1,291
- Total interior livable area: 1,291 sqft
Video & virtual tour
Property
Parking
- Total spaces: 2
- Parking features: Double Garage Attached, Guest, Parking-Visitor, Garage Control, Garage Opener
- Attached garage spaces: 2
Features
- Levels: 2 Storey,3
- Patio & porch: Deck
- Exterior features: Low Maintenance Landscape, Playground Nearby
Lot
- Size: 1,804 Square Feet
- Features: Airport Nearby, Low Maintenance Landscape, Playground Nearby, Near Public Transit, Schools, Shopping Nearby, Ski Hill Nearby, Public Transportation
Construction
Type & style
- Home type: Townhouse
- Property subtype: Townhouse
Materials
- Foundation: Concrete Perimeter
- Roof: Asphalt
Condition
- Year built: 2012
Community & HOA
Community
- Features: Deck, Smart/Program. Thermostat, Natural Gas BBQ Hookup
HOA
- Has HOA: Yes
- Services included: Amenities w/Condo, Exterior Maintenance, Insur. for Common Areas, Landscape/Snow Removal, Parking, Professional Management, Reserve Fund Contribution
Location
- Region: Edmonton
Financial & listing details
- Price per square foot: C$255/sqft
- Date on market: 7/29/2026
- Ownership: Private
Price history
Price history is unavailable.
Public tax history
Tax history is unavailable.
Climate risks
Neighborhood: Terwillegar Heights
Nearby schools
GreatSchools rating
No schools nearby
We couldn't find any schools near this home.
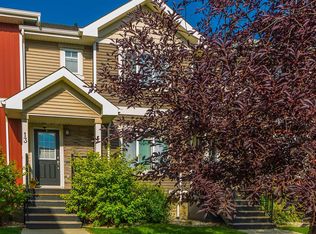
- C$339,9003 bd3 ba1.2k sqft7289 S Terwillegar Dr NW #13, Edmonton, AB T6R0N5For Sale
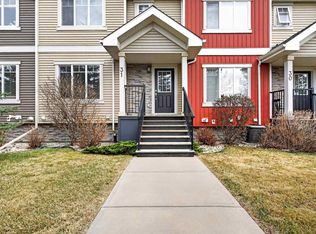
- C$305,0003 bd3 ba1.2k sqft7289 S Terwillegar Dr NW #31, Edmonton, AB T6R0N5For Sale
- C$309,9002 bd3 ba1.3k sqft7293 S Terwillegar Dr NW #91, Edmonton, AB T6R0N5For Sale

- C$214,9992 bd2 ba991 sqft7331 S Terwillegar Dr NW #6223, Edmonton, AB T6R0M1For Sale
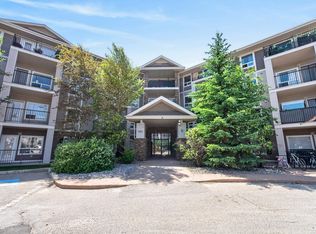
- C$--3 bd2 ba-- sqft9035 Scott Cres NW, Edmonton, AB T6R0E8Off Market
- C$317,8002 bd4 ba1.7k sqft7293 S Terwillegar Dr NW UNIT 17, Edmonton, AB T6R0N5For Sale
- C$313,8003 bd3 ba1.7k sqft7293 S Terwillegar Dr NW #16, Edmonton, AB T6R0N5For Sale
- C$157,0001 bd1 ba611 sqft7331 S Terwillegar Dr NW #6315, Edmonton, AB T6R0M1For Sale
Similar homes
- C$305,0003 bd3 ba1.2k sqftSouth Terwillegar Village, Edmonton, AB T6R 0N5For SaleMLS ID #E4499971, Calvin R Hexter, Exp Realty. RAE
- C$329,9003 bd3 ba1.4k sqftMosaic Vista, Edmonton, AB T6W 2K7For Sale
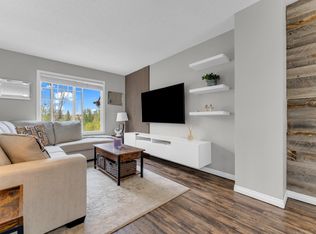 MLS ID #E4499776, . Manvir Kaur, LPT Realty. RAE
 - C$324,9003 bd3 ba1.2k sqftVista Pointe, Edmonton, AB T6W 3M4For Sale
 MLS ID #E4496237, Nathan Lorenz, Real Broker. RAE
 - C$325,0003 bd3 ba1.3k sqftSolaris, Edmonton, AB T6W 1X4For Sale
 MLS ID #E4501255, Tameka D Ross, Liv Real Estate. RAE
 - C$339,9003 bd3 ba1.4k sqftLaurel Townhomes, Edmonton, AB T6T 0Y1For SaleMLS ID #E4505277, Kerri-lyn A Holland, REMAX River City. RAE
- C$336,5003 bd3 ba1.2k sqftCanvas Townhouses, Edmonton, AB T6W 3R5For SaleMLS ID #E4500653, Bernie Chu, RE/MAX Elite. RAE
- C$344,9003 bd3 ba1.5k sqftVista Pointe, Edmonton, AB T6W 3M4For SaleMLS ID #E4494161, DK S Shittu, LPT Realty. RAE
- C$335,0004 bd4 ba1.5k sqftRegency At Windermere, Edmonton, AB T6W 2N6For SaleMLS ID #E4481763, Tao Ji, Century 21 Masters. RAE
- C$338,5003 bd3 ba1.6k sqftPeak 61, Edmonton, AB T6W 3C8For SaleMLS ID #E4493592, Heather J Morris, MORE Real Estate. RAE
- C$315,0002 bd3 ba1k sqftCanvas Townhouses, Edmonton, AB T6W 3R5For SaleMLS ID #E4497449, Connor A Honey, RE/MAX Excellence. RAE
- C$309,9003 bd2 ba1.3k sqftAtria, Edmonton, AB T6W 2P5For SaleMLS ID #E4495996, Justin L Griffith, The Good Real Estate Company. RAE
- C$325,0003 bd3 ba1.3k sqftSouthern Springs, Edmonton, AB T6X 0Y2For SaleMLS ID #E4494598, Nicole J Cooper, Royal LePage Noralta Real Estate. RAE
- C$328,0003 bd3 ba1.3k sqftCharlesworth Ellerslie Heights, Edmonton, AB T6X 0W7For SaleMLS ID #E4499138, Mary Rose Catindig, MaxWell Challenge Realty. RAE
- C$319,9003 bd3 ba1.5k sqftSouthern Springs, Edmonton, AB T6X 0Y2For SaleMLS ID #E4498090, Shane A Matwie, Century 21 Masters. RAE
- C$365,0003 bd3 ba1.6k sqftPeak 61, Edmonton, AB T6W 3C8For SaleMLS ID #E4486221, Eduard Deprato, Sweetly. RAE
- C$299,7772 bd3 ba1.2k sqftMosaic Vista, Edmonton, AB T6W 2K7For SaleMLS ID #E4496338, Sam Deol, Real Broker. RAE
- C$310,0003 bd3 ba1.4k sqftSouthern Springs, Edmonton, AB T6X 0Y2For SaleMLS ID #E4497150, Sajida Pellegrini, HonestDoor Inc. RAE
- C$324,9003 bd3 ba1.2k sqftSecord Corners, Edmonton, AB T5T 4P5For SaleMLS ID #E4498482, Kimberly Will, Royal Lepage Arteam Realty. RAE
- C$375,0003 bd3 ba1.3k sqft545 Watt Blvd SW, Edmonton, AB T6X 0V9For SaleMLS ID #E4505618, Cecilia Keomanivong, Real Broker. RAE
- C$344,9003 bd3 ba1.4k sqftLaurel Townhomes, Edmonton, AB T6T 0Y1For SaleMLS ID #E4491301, . Rajesh Kumar, Nationwide Realty Corp. RAE
