Experience refined living in this exquisitely renovated two-storey condo offering 1,434 sq. ft. of beautifully curated living space in the newer Phase 2 with lower condo fees. Overlooking tranquil green space, this exceptional home features a west-facing balcony, double attached garage, and an unbeatable location close to top-rated schools, parks, shopping, and transit. Nearly $35,000 in premium renovations showcase impeccable craftsmanship, including a designer kitchen with quartz countertops, custom soft-close cabinetry, floating shelves, an undermount sink, stylish backsplash, and new range hood. All three bathrooms have been thoughtfully redesigned with upscale finishes, while fresh paint, elegant wainscoting, custom wood accents, a built-in entertainment centre, and a water softener complete this turnkey home. Every detail has been thoughtfully upgraded to create a sophisticated space you'll be proud to call home.
For sale
C$339,900
7289 S Terwillegar Dr NW #13, Edmonton, AB T6R 0N5
3beds
1,242sqft
Townhouse
Built in 2012
1,804 Square Feet Lot
$-- Zestimate®
C$274/sqft
C$-- HOA
What's special
Exquisitely renovated two-storey condoOverlooking tranquil green spaceWest-facing balconyDouble attached garageCustom soft-close cabinetryFloating shelvesUndermount sink
- 20 days |
- 22 |
- 1 |
Zillow last checked:
Listing updated:
Listed by:
Peter B Taylor,
MaxWell Progressive
Source: RAE,MLS®#: E4502300
Facts & features
Interior
Bedrooms & bathrooms
- Bedrooms: 3
- Bathrooms: 3
- Full bathrooms: 2
- 1/2 bathrooms: 1
Primary bedroom
- Level: Upper
Heating
- Forced Air-1, Natural Gas
Appliances
- Included: Dishwasher-Built-In, Dryer, Exhaust Fan, Refrigerator, Electric Stove, Washer, Water Softener, See Remarks
Features
- No Animal Home, No Smoking Home
- Flooring: Carpet, Ceramic Tile
- Windows: Window Coverings, Vinyl Windows
- Basement: Partial, Finished
Interior area
- Total structure area: 1,242
- Total interior livable area: 1,242 sqft
Video & virtual tour
Property
Parking
- Total spaces: 2
- Parking features: Double Garage Attached, Insulated, Garage Opener
- Attached garage spaces: 2
Features
- Levels: 2 Storey,3
- Patio & porch: Deck
- Exterior features: Exterior Walls- 2"x6"
Lot
- Size: 1,804 Square Feet
- Features: Park/Reserve, Near Public Transit, Schools, Shopping Nearby, See Remarks, Public Transportation
Construction
Type & style
- Home type: Townhouse
- Property subtype: Townhouse
Materials
- Foundation: Concrete Perimeter
- Roof: Asphalt
Condition
- Year built: 2012
Utilities & green energy
Green energy
- Water conservation: Low Flw/Dual Flush Toilet
Community & HOA
Community
- Features: Deck, Exterior Walls- 2"x6", No Animal Home, No Smoking Home, Smart/Program. Thermostat, See Remarks, Natural Gas BBQ Hookup
- Security: Smoke Detector(s), Detectors Smoke
HOA
- Has HOA: Yes
- Services included: Exterior Maintenance, Insur. for Common Areas, Landscape/Snow Removal, Professional Management, Reserve Fund Contribution, Utilities Common Areas, See Remarks
Location
- Region: Edmonton
Financial & listing details
- Price per square foot: C$274/sqft
- Date on market: 8/6/2026
- Ownership: Condo Property
Price history
Price history is unavailable.
Public tax history
Tax history is unavailable.
Climate risks
Neighborhood: Terwillegar Heights
Nearby schools
GreatSchools rating
No schools nearby
We couldn't find any schools near this home.
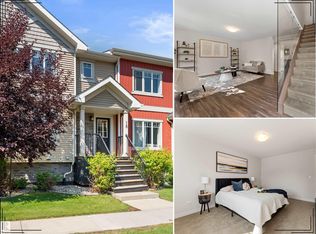
- C$329,9003 bd3 ba1.2k sqft7289 S Terwillegar Dr NW #18, Edmonton, AB T6R0N5For Sale
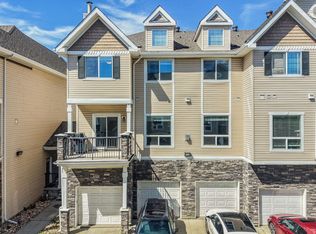
- C$313,8003 bd3 ba1.7k sqft7293 S Terwillegar Dr NW #16, Edmonton, AB T6R0N5For Sale
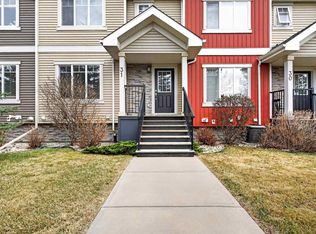
- C$305,0003 bd3 ba1.2k sqft7289 S Terwillegar Dr NW #31, Edmonton, AB T6R0N5For Sale
- C$314,9992 bd3 ba1.3k sqft7293 S Terwillegar Dr NW #91, Edmonton, AB T6R0N5For Sale

- C$--3 bd2 ba-- sqft9035 Scott Cres NW, Edmonton, AB T6R0E8Off Market
- C$214,9992 bd2 ba991 sqft7331 S Terwillegar Dr NW #6223, Edmonton, AB T6R0M1For Sale
- C$244,0002 bd2 ba1k sqft7327 S Terwillegar Dr #7224, Edmonton, AB T6R0M1For Sale
- C$210,0002 bd2 ba877 sqft7327 S Terwillegar Dr #7319, Edmonton, AB T6R0M1For Sale
Similar homes
- C$345,0003 bd3 ba1.3k sqftCrossroads of Rutherford, Edmonton, AB T6W 2K6For Sale
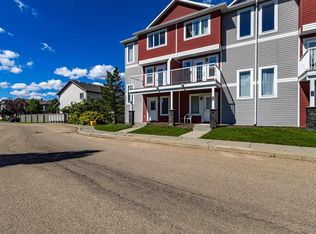 MLS ID #E4497398, Ian Choi, MaxWell Polaris. RAE
 - C$299,9003 bd2 ba1.1k sqftAtria, Edmonton, AB T6W 2P5For Sale
 MLS ID #E4505225, Jodie M Allen, Royal LePage Prestige Realty. RAE
 - C$369,9904 bd3 ba1.5k sqftAltius Graydon Hill, Edmonton, AB T6W 3J5For Sale
 MLS ID #E4504271, Jennifer E Chan, Zolo Realty. RAE
 - C$359,9002 bd3 ba1.3k sqftEve In Ambleside, Edmonton, AB T6W 2C4For Sale
 MLS ID #E4503032, Oleksandr Shyshyn, The E Group Real Estate. RAE
 - C$337,0004 bd4 ba1.5k sqftRegency At Windermere, Edmonton, AB T6W 2N6For SaleMLS ID #E4496096, Kim D Stubbs, Sotheby's International Realty Canada. RAE
- C$384,9003 bd3 ba1.4k sqftBrighton, Edmonton, AB T6W 3T2For SaleMLS ID #E4500652, Seddra Zaigham, RE/MAX Excellence. RAE
- C$317,4002 bd3 ba1.1k sqftCallaghan Landing, Edmonton, AB T6W 2J5For SaleMLS ID #E4500576, Christopher R Mazurak, 2% Realty. RAE
- C$373,7003 bd3 ba1.4k sqftPrima Villas I, Edmonton, AB T6L 6J2For SaleMLS ID #E4503852, Maya C Day, RE/MAX Elite. RAE
- C$399,9003 bd3 ba1.3k sqft8527 Ellis Link NW, Edmonton, AB T6M 0P5For SaleMLS ID #E4505388, Fan Yang, Mozaic Realty Group. RAE
- C$338,0003 bd3 ba1.5k sqftHighland Terrace, Saint Albert, AB T8N 6P2For SaleMLS ID #E4502651, Dale B Throndson, RE/MAX Elite. RAE
- C$309,9993 bd3 ba1.2k sqftLa Privada, Edmonton, AB T5T 5Z4For SaleMLS ID #E4497541, Matthew A Bennett, Royal LePage Noralta Real Estate. RAE
- C$405,0003 bd2 ba1.1k sqft2050 Tanner Wynd NW, Edmonton, AB T6R 2R4For SaleMLS ID #E4502782, Mary Bark, REMAX River City. RAE
- C$339,9002 bd3 ba1.3k sqftSecord Chalet, Edmonton, AB T5T 7E8For SaleMLS ID #E4488444, Arvinder S Clair, MaxWell Polaris. RAE
- C$369,0003 bd3 ba1.3k sqftUrban Century, Edmonton, AB T5X 0G8For SaleMLS ID #E4503043, Tatum Fitton, ComFree. RAE
- C$279,9003 bd2 ba1.1k sqftMorin Maze, Edmonton, AB T6K 1V1For SaleMLS ID #E4503667, Melanie J Shipka, Royal LePage Noralta Real Estate. RAE
- C$294,9003 bd3 ba1.3k sqftLa Privada, Edmonton, AB T5T 5Z4For SaleMLS ID #E4495221, Doug M McRae, RE/MAX Professionals. RAE
- C$374,9002 bd3 ba1.2k sqft565 Chappelle Dr SW, Edmonton, AB T6W 2B5For SaleMLS ID #E4495235, Jacquie C Smith, 2% Realty Pro. RAE
- C$329,9993 bd3 ba1.5k sqftSouthern Springs, Edmonton, AB T6X 0Y2For SaleMLS ID #E4501175, . Amritpal Singh, Royal Lepage Arteam Realty. RAE
- C$384,8803 bd4 ba1.2k sqft1289 Cunningham Dr SW, Edmonton, AB T6W 0R7For SaleMLS ID #E4494039, George M Fahmy, Mozaic Realty Group. RAE
- C$419,0003 bd3 ba1.3k sqft7147 Cardinal Way SW, Edmonton, AB T6W 2Y3For SaleMLS ID #E4503247, Kevin Mazurak, 2% Realty. RAE
