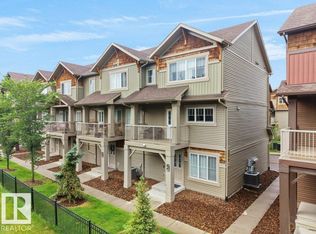
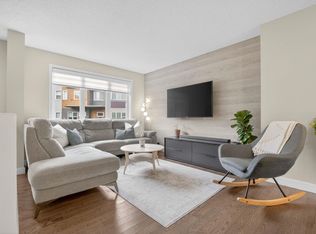

Welcome to Graydon Hill! This beautifully maintained end-unit townhome offers the perfect blend of space, convenience, and natural surroundings. Featuring 4 bedrooms, 2.5 bathrooms, and a double attached garage, this modern 3-storey home provides flexible living options with a main-floor bedroom ideal for a home office, guest room, or workout space. The bright and open-concept main level is designed for comfortable living and entertaining, while large windows throughout allow for plenty of natural light. Enjoy the privacy of an end unit and the peaceful setting surrounded by walking trails and a nature reserve. Conveniently located just minutes from Anthony Henday Drive, Edmonton International Airport, shopping, schools, parks, and golf, including a driving range directly across the street. Whether you're a first-time buyer, investor, or looking to downsize without compromise, this move-in-ready home offers exceptional value in one of Southwest Edmonton's growing communities.
For sale
C$399,900
1005 Graydon Hill Blvd SW #72, Edmonton, AB T6W 3J5
4beds
1,570sqft
Townhouse
Built in 2019
1,788 Square Feet Lot
$-- Zestimate®
C$255/sqft
C$-- HOA
What's special
Beautifully maintained end-unit townhomeDouble attached garage
- 29 days |
- 16 |
- 0 |
Zillow last checked:
Listing updated:
Listed by:
Jennifer E Chan,
Zolo Realty
Source: RAE,MLS®#: E4496201
Facts & features
Interior
Bedrooms & bathrooms
- Bedrooms: 4
- Bathrooms: 3
- Full bathrooms: 2
- 1/2 bathrooms: 1
Primary bedroom
- Level: Upper
Heating
- Forced Air-1, Natural Gas
Appliances
- Included: Dishwasher-Built-In, Exhaust Fan, Refrigerator, Washer/Dryer Stacked, Electric Stove
Features
- Flooring: Carpet, Laminate Flooring, Vinyl Plank
- Basement: None, No Basement
Interior area
- Total structure area: 1,570
- Total interior livable area: 1,570 sqft
Video & virtual tour
Property
Parking
- Total spaces: 2
- Parking features: Double Garage Attached
- Attached garage spaces: 2
Features
- Levels: 3 Storey,3
- Exterior features: Playground Nearby
Lot
- Size: 1,788 Square Feet
- Features: Airport Nearby, Near Golf Course, Playground Nearby, Golf Nearby
Construction
Type & style
- Home type: Townhouse
- Property subtype: Townhouse
Materials
- Foundation: Concrete Perimeter
- Roof: Asphalt
Condition
- Year built: 2019
Community & HOA
Community
- Features: See Remarks
HOA
- Has HOA: Yes
- Services included: Exterior Maintenance, Insur. for Common Areas, Landscape/Snow Removal, Professional Management, Reserve Fund Contribution, Amenities w/HOA
Location
- Region: Edmonton
Financial & listing details
- Price per square foot: C$255/sqft
- Date on market: 6/29/2026
- Ownership: Private
Jennifer E Chan
Jennifer E Chan
By pressing Contact Agent, you agree that the real estate professional identified above may call/text you about your search, which may involve use of automated means and pre-recorded/artificial voices. You don't need to consent as a condition of buying any property, goods, or services. Message/data rates may apply. You also agree to our Terms of Use. Zillow does not endorse any real estate professionals. We may share information about your recent and future site activity with your agent to help them understand what you're looking for in a home.
Price history
Price history is unavailable.
Public tax history
Tax history is unavailable.
Climate risks
Neighborhood: Hertiage Valley
Nearby schools
GreatSchools rating
No schools nearby
We couldn't find any schools near this home.
- C$420,0003 bd3 ba1.5k sqft1005 Graydon Hill Blvd SW #32, Edmonton, AB T6W3J5For Sale
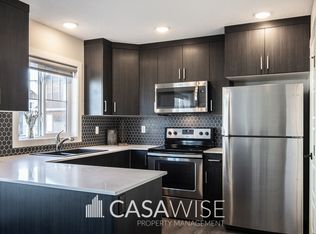
- C$--3 bd3 ba1.4k sqft1005 Graydon Hill Blvd SW #26, Edmonton, AB T6W3J5Off Market
- C$329,0003 bd3 ba1.3k sqft1005 Graydon Hill Blvd SW #36, Edmonton, AB T6W3J5For Sale

- C$379,5003 bd3 ba1.6k sqft1051 Graydon Hill Blvd SW #28, Edmonton, AB T6W3C8For Sale
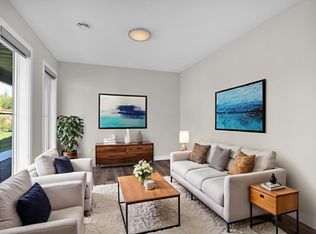
- C$--3 bd3 ba1.5k sqft1051 Graydon Hill Blvd SW #45, Edmonton, AB T6W3C8Off Market
- C$--3 bd3 ba1.6k sqft1051 Graydon Hill Blvd SW #10, Edmonton, AB T6W3C8Off Market
- C$--3 bd3 ba1.5k sqft1051 Graydon Hill Blvd SW #13, Edmonton, AB T6W3C8Off Market
- C$--2 bd3 ba1.4k sqft1051 Graydon Hill Blvd SW #61, Edmonton, AB T6W3C8Off Market
Similar homes
- C$365,0003 bd3 ba1.6k sqftPeak 61, Edmonton, AB T6W 3C8For Sale
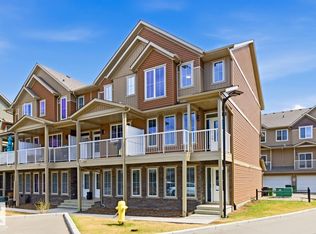 MLS ID #E4486221, Eduard Deprato, Sweetly. RAE
 - C$344,9003 bd3 ba1.2k sqftCanvas Townhouses, Edmonton, AB T6W 3R5For Sale
 MLS ID #E4500653, Bernie Chu, RE/MAX Elite. RAE
 - C$399,9003 bd3 ba1.4k sqftGlenridding Heights, Edmonton, AB T6W 4G7For Sale
 MLS ID #E4492298, Felix Leger, RE/MAX Real Estate. RAE
 - C$429,0003 bd3 ba1.4k sqft1416 169th St SW, Edmonton, AB T6W 3P7For Sale
 MLS ID #E4500535, Kwaku Nyantakyi, Century 21 Leading. RAE
 - C$409,9004 bd3 ba1.4k sqft8131 Chappelle Way SW, Edmonton, AB T6W 3L7For SaleMLS ID #E4489906, Mankirat Ghuman, Royal LePage METRO. RAE
- C$469,5004 bd4 ba1.7k sqft2553 Coughlan Rd SW, Edmonton, AB T6W 2Z6For SaleMLS ID #E4500874, Jesse D Maclean, Century 21 Masters. RAE
- C$409,8003 bd3 ba1.3k sqft1251 163rd St SW, Edmonton, AB T6W 3K5For SaleMLS ID #E4497140, Mary Rose Catindig, MaxWell Challenge Realty. RAE
- C$349,9003 bd3 ba1.5k sqftMuse Townhomes, Edmonton, AB T6W 3W5For SaleMLS ID #E4492124, Michael D Melnychuk, Century 21 All Stars Realty Ltd. RAE
- C$334,9003 bd3 ba1.2k sqftVista Pointe, Edmonton, AB T6W 3M4For SaleMLS ID #E4496237, Nathan Lorenz, Real Broker. RAE
- C$349,0003 bd3 ba1.2k sqftTerwillegar Corners, Edmonton, AB T6R 0S1For SaleMLS ID #E4497023, Michael D Melnychuk, Century 21 All Stars Realty Ltd. RAE
- C$340,0004 bd4 ba1.5k sqftRegency At Windermere, Edmonton, AB T6W 2N6For SaleMLS ID #E4496096, Kim D Stubbs, Sotheby's International Realty Canada. RAE
- C$350,0003 bd4 ba1.8k sqftCallaghan Ravines, Edmonton, AB T6W 0J8For SaleMLS ID #E4489805, Jill Jordan, RE/MAX Real Estate. RAE
- C$364,9003 bd3 ba1.2k sqftBearspaw Crossing, Edmonton, AB T6J 5R8For SaleMLS ID #E4491241, Tuba Pastutmaz, Homes & Gardens Real Estate Limited. RAE
- C$429,9003 bd3 ba1.6k sqftPalms At Laurel, Edmonton, AB T6T 2C3For SaleMLS ID #E4500782, Ashish Sarpal, smartPRO Realty. RAE
- C$310,0002 bd3 ba1.2k sqftMosaic Summerside, Edmonton, AB T6X 0H4For SaleMLS ID #E4500715, Brittany M Primeau, KIC Realty. RAE
- C$360,0003 bd3 ba1.4k sqftVillage At Walker Lake, Edmonton, AB T6X 1Y8For SaleMLS ID #E4487060, Parm Mann, Royal Lepage Arteam Realty. RAE
- C$424,9003 bd3 ba1.3k sqft7147 Cardinal Way SW, Edmonton, AB T6W 2Y3For SaleMLS ID #E4490077, Kevin Mazurak, 2% Realty. RAE
- C$359,9003 bd3 ba1.5k sqftSandstone At Walker Lake Station, Edmonton, AB T6X 0P3For SaleMLS ID #E4497258, Che Taylor, MaxWell Challenge Realty. RAE
- C$384,9003 bd3 ba1.2k sqft1285 Cunningham Dr SW, Edmonton, AB T6W 0R7For SaleMLS ID #E4491199, Obinna N Okoye, Candid Realty & Management Ltd. RAE
- C$450,0003 bd3 ba1.3k sqft6689 Cardinal Rd SW, Edmonton, AB T6W 2Y4For SaleMLS ID #E4497105, Haley Streu, MaxWell Polaris. RAE
