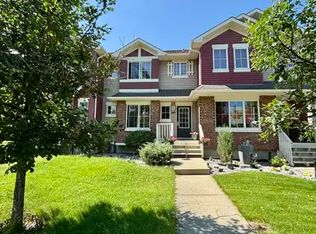
~ END UNIT ~ 3 BEDROOM PLUS DEN, 2.5 BATH TOWNHOUSE ~ DOUBLE ATTACHED GARAGE PLUS LARGE DRIVEWAY~ CENTRAL AIR CONDITIONING ~ MAIN FLOOR DEN ~ Check out this beautiful townhouse in Sandstone at Walker Lake Station ~ This amazing home features an open concept with a large living room, gorgeous kitchen and large dining area. Plus there is an office off of the living room. Upstairs there are 3 large bedrooms and 2 full baths, including the primary bedroom with a 3 piece ensuite bath. When you enter the unit on the ground level there is a large den that could also work well for a guest bedroom or office. There are tons of windows letting in a ton of light in this gorgeous townhouse. Located just steps to walking trails and a pond. The location is perfect and family friendly. There are schools, shopping, public transit, and close to Anthony Henday Drive and QE2 Hwy. The home is very well maintained and the complex is well maintained as well. Perfect starter home or great for families or investment.
For sale
C$355,000
603 Watt Blvd SW #153, Edmonton, AB T6X 0P3
3beds
1,597sqft
Townhouse
Built in 2011
-- sqft lot
$-- Zestimate®
C$222/sqft
C$-- HOA
What's special
Central air conditioningMain floor denGorgeous kitchenLarge dining area
- 56 days
- 10
- 1
Zillow last checked:
Listing updated:
Listed by:
Che Taylor,
MaxWell Challenge Realty
Source: RAE,MLS®#: E4497258
Facts & features
Interior
Bedrooms & bathrooms
- Bedrooms: 3
- Bathrooms: 3
- Full bathrooms: 2
- 1/2 bathrooms: 1
Primary bedroom
- Level: Upper
Heating
- Forced Air-1, Natural Gas
Cooling
- Air Conditioner, Air Conditioning-Central
Appliances
- Included: Dishwasher-Built-In, Dryer, Microwave Hood Fan, Refrigerator, Electric Stove, Washer, Gas Water Heater
Features
- No Animal Home, No Smoking Home, Television Connection
- Flooring: Carpet, Ceramic Tile, Hardwood
- Windows: Vinyl Windows
- Basement: None, No Basement
Interior area
- Total structure area: 1,597
- Total interior livable area: 1,597 sqft
Video & virtual tour
Property
Parking
- Total spaces: 2
- Parking features: Double Garage Attached, Parking-Extra, Guest, Parking-Visitor, Garage Opener
- Attached garage spaces: 2
Features
- Levels: 3 Storey,3
- Exterior features: Landscaped, Playground Nearby, Exterior Walls- 2"x6"
- Pool features: Community, Public Swimming Pool
- Fencing: None,Not Fenced
Lot
- Features: Airport Nearby, Flat Site, Near Golf Course, Landscaped, Park/Reserve, Playground Nearby, Near Public Transit, Schools, Shopping Nearby, Golf Nearby, Public Transportation
Construction
Type & style
- Home type: Townhouse
- Property subtype: Townhouse
Materials
- Foundation: Concrete Perimeter
- Roof: Asphalt
Condition
- Year built: 2011
Community & HOA
Community
- Features: Exterior Walls- 2"x6", Hot Water Natural Gas, No Animal Home, No Smoking Home, Television Connection
- Security: Smoke Detector(s), Detectors Smoke
HOA
- Has HOA: Yes
- Services included: Exterior Maintenance, Insur. for Common Areas, Landscape/Snow Removal, Professional Management, Reserve Fund Contribution
Location
- Region: Edmonton
Financial & listing details
- Price per square foot: C$222/sqft
- Date on market: 7/6/2026
- Ownership: Private
Price history
Price history is unavailable.
Public tax history
Tax history is unavailable.
Climate risks
Neighborhood: Southeast Edmonton
Nearby schools
GreatSchools rating
No schools nearby
We couldn't find any schools near this home.

Similar homes
- C$325,0003 bd3 ba1.5k sqftSandstone At Walker Lake Station, Edmonton, AB T6X 0P3For Sale
 MLS ID #E4505108, Kevin Balicki, MaxWell Devonshire Realty. RAE
 - C$375,0003 bd3 ba1.3k sqft545 Watt Blvd SW, Edmonton, AB T6X 0V9For Sale
 MLS ID #E4505618, Cecilia Keomanivong, Real Broker. RAE
 - C$310,5002 bd3 ba1.1k sqftSandstone At Walker Lake Station, Edmonton, AB T6X 0P3For Sale
 MLS ID #E4503898, Josh Binnington, RE/MAX Excellence. RAE
 - C$329,9003 bd3 ba1.3k sqftCharlesworth Ellerslie Heights, Edmonton, AB T6X 0W7For Sale
 MLS ID #E4496204, Sunny Kan, Royal LePage Noralta Real Estate. RAE
