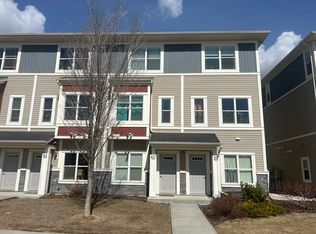
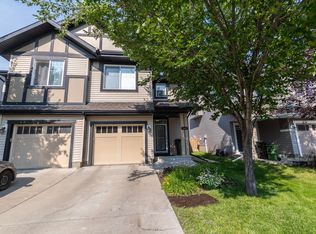
Discover comfort and style at Eve in Ambleside! This lovely home has been refreshed with modern updates, including new paint, upgraded appliances, and a cozy family room in the basement with rough-in for one more full bathroom. The bright, open main floor showcases 9 ft ceilings, large windows, and a contemporary kitchen with full-height cabinets, mosaic backsplash, and a spacious island. Enjoy your private patio with a gas BBQ hookup - ideal for morning coffee or evening gatherings. The upper level offers two large primary suites, each featuring its own en-suite and walk-in closet, along with convenient upstairs laundry. An attached single garage plus a titled surface stall provide excellent parking flexibility. Perfectly situated across from Dr. Margaret-Ann Armour K–9 School and close to the Henday, transit, and the shops and restaurants of Currents of Windermere. A wonderful place to call home.
For sale
C$359,900
3710 Allan Dr SW #4, Edmonton, AB T6W 2C4
2beds
1,355sqft
Townhouse
Built in 2012
-- sqft lot
$-- Zestimate®
C$266/sqft
C$-- HOA
What's special
Modern updatesNew paintUpgraded appliancesBright open main floorLarge windowsContemporary kitchenFull-height cabinets
- 17 days
- 1
- 0
Zillow last checked:
Listing updated:
Listed by:
Oleksandr Shyshyn,
The E Group Real Estate
Source: RAE,MLS®#: E4510088
Facts & features
Interior
Bedrooms & bathrooms
- Bedrooms: 2
- Bathrooms: 3
- Full bathrooms: 2
- 1/2 bathrooms: 1
Primary bedroom
- Level: Upper
Family room
- Level: Basement
- Area: 297.5
- Dimensions: 17 x 17.5
Heating
- Forced Air-1, Natural Gas
Appliances
- Included: Dishwasher-Built-In, Dryer, Microwave Hood Fan, Refrigerator, Electric Stove, Washer, See Remarks
Features
- No Smoking Home
- Flooring: Carpet, Laminate Flooring, Linoleum
- Windows: Window Coverings, Vinyl Windows
- Basement: Partial, Partially Finished
Interior area
- Total structure area: 1,355
- Total interior livable area: 1,355 sqft
Video & virtual tour
Property
Parking
- Total spaces: 1
- Parking features: Single Garage Attached, Stall, Parking-Extra, Garage Control, Garage Opener
- Attached garage spaces: 1
Features
- Levels: 2 Storey,2
Lot
- Features: Near Golf Course, Schools, Shopping Nearby, Golf Nearby
Construction
Type & style
- Home type: Townhouse
- Property subtype: Townhouse
Materials
- Foundation: Concrete Perimeter
- Roof: Asphalt
Condition
- Year built: 2012
Community & HOA
Community
- Features: No Smoking Home
- Security: Smoke Detector(s), Detectors Smoke
HOA
- Has HOA: Yes
- Services included: Amenities w/Condo, Exterior Maintenance, Insur. for Common Areas, Landscape/Snow Removal, Professional Management, Reserve Fund Contribution, Amenities w/HOA
Location
- Region: Edmonton
Financial & listing details
- Price per square foot: C$266/sqft
- Date on market: 9/23/2026
- Ownership: Private
Price history
Price history is unavailable.
Public tax history
Tax history is unavailable.
Climate risks
Neighborhood: Windermere
Nearby schools
GreatSchools rating
No schools nearby
We couldn't find any schools near this home.


Similar homes
- C$350,0003 bd3 ba1.3k sqftEstates Of Upper Windermere, Edmonton, AB T6W 2B6For Sale
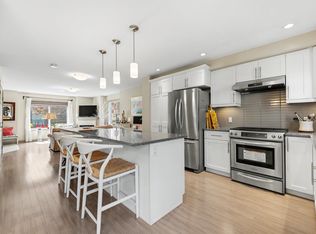 MLS ID #E4498364, Rachel S Fung, MaxWell Polaris. RAE
 - C$348,0003 bd3 ba1.6k sqftAtria, Edmonton, AB T6W 2P5For Sale
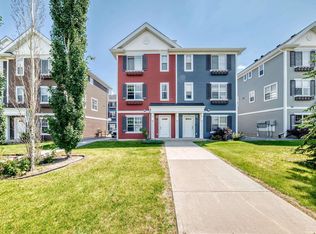 MLS ID #E4510617, Bhupinder Singh, Royal Lepage Arteam Realty. RAE
 - C$325,0004 bd4 ba1.5k sqftRegency At Windermere, Edmonton, AB T6W 2N6For Sale
 MLS ID #E4496096, Kim D Stubbs, Sotheby's International Realty Canada. RAE
 - C$359,9002 bd3 ba1.4k sqft1640 Chapman Way SW, Edmonton, AB T6W 0Y5For Sale
 MLS ID #E4509544, Jill Jordan, RE/MAX Real Estate. RAE
