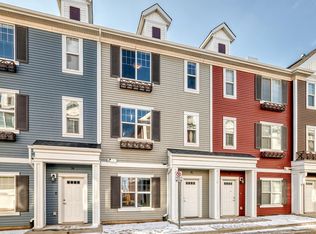
Welcome to this beautiful 3-Story Half Duplex Townhouse in the desirable Atria Complex, offering 1606 sq foot living space, located directly across from Heritage Valley Town Centre, Real Canadian Super Store, Drug Mart, Dollarama, McDonald, CIBC Bank and much more. This house offers the perfect mix match of space, function and convenience with low condo fee. Home is located in the prime Location, easy access to Anthony Henday and QE 2 highway. The entry level features a spacious Foyer/ Flex area, prefect for a home office, Gym or other use. Upstairs, the bright open- concept main floor offers a large living room, dinning area and modern kitchen with stainless steel Appliances, full Hight cabnetry, large island, 2 piece bathroom and access to the private balcony. The upper floor a spacious primary suit with attached bathroom with three large windows. Two additional bedroom, a main bathroom and laundry area complete this level. No pet no smoking history.
For sale
C$348,000
2803 James Mowatt Trl SW #10, Edmonton, AB T6W 2P5
3beds
1,606sqft
Townhouse
Built in 2014
-- sqft lot
$-- Zestimate®
C$217/sqft
C$-- HOA
What's special
Bright open-concept main floorLarge islandThree large windowsMain bathroomLaundry area
- 19 days
- 11
- 1
Zillow last checked:
Listing updated:
Listed by:
Bhupinder Singh,
Royal Lepage Arteam Realty
Source: RAE,MLS®#: E4510617
Facts & features
Interior
Bedrooms & bathrooms
- Bedrooms: 3
- Bathrooms: 3
- Full bathrooms: 2
- 1/2 bathrooms: 1
Primary bedroom
- Level: Upper
Heating
- Forced Air-1, Natural Gas
Appliances
- Included: Dishwasher-Built-In, Microwave Hood Fan, Refrigerator, Washer/Dryer Stacked, Electric Stove
Features
- No Animal Home, No Smoking Home
- Flooring: Laminate Flooring, Linoleum, Vinyl Plank
- Basement: None, No Basement
Interior area
- Total structure area: 1,606
- Total interior livable area: 1,606 sqft
Property
Parking
- Total spaces: 2
- Parking features: Double Garage Attached, Guest, Parking-Visitor, Garage Control, Garage Opener
- Attached garage spaces: 2
Features
- Levels: 3 Storey,3
- Exterior features: Landscaped
Lot
- Features: Airport Nearby, Landscaped, Near Public Transit, Schools, Shopping Nearby, Public Transportation
Construction
Type & style
- Home type: Townhouse
- Property subtype: Townhouse
Materials
- Foundation: Concrete Perimeter
- Roof: Asphalt
Condition
- Year built: 2014
Community & HOA
Community
- Features: No Animal Home, No Smoking Home, Natural Gas BBQ Hookup
HOA
- Has HOA: Yes
- Services included: Insur. for Common Areas, Landscape/Snow Removal, Reserve Fund Contribution
Location
- Region: Edmonton
Financial & listing details
- Price per square foot: C$217/sqft
- Date on market: 9/26/2026
- Ownership: Private
Price history
Price history is unavailable.
Public tax history
Tax history is unavailable.
Climate risks
Neighborhood: Hertiage Valley
Nearby schools
GreatSchools rating
No schools nearby
We couldn't find any schools near this home.
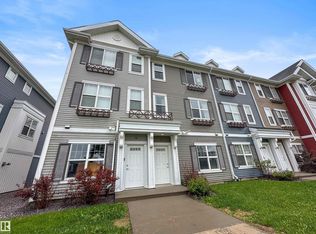
- C$294,9993 bd2 ba1.3k sqft2803 James Mowatt Trl SW #13, Edmonton, AB T6W2P5For Sale

- C$--3 bd3 ba-- sqft2803 James Mowatt Trl SW UNIT 68, Edmonton, AB T6W2P5Off Market
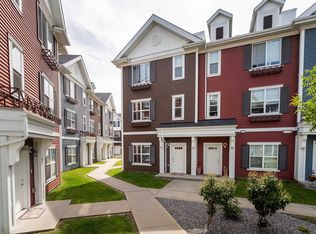
- C$--3 bd3 ba1.5k sqft2803 James Mowatt Trl SW #95, Edmonton, AB T6W2P5Off Market
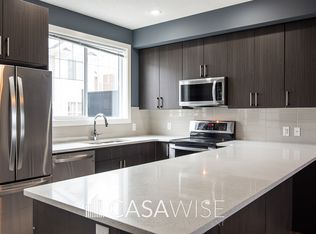
- C$--3 bd3 ba1.3k sqft2803 James Mowatt Trl SW #20, Edmonton, AB T6W2P5Off Market
Similar homes
- C$349,9003 bd3 ba1.5k sqftAtria, Edmonton, AB T6W 2P5For Sale
 MLS ID #E4500495, Ross S Storoshenko, MaxWell Challenge Realty. RAE
 - C$330,0003 bd3 ba1.5k sqftAtria, Edmonton, AB T6W 2P5For Sale
 MLS ID #E4504422, Guido Kamanzi, Sterling Real Estate. RAE
 - C$294,9993 bd2 ba1.3k sqftAtria, Edmonton, AB T6W 2P5For SaleMLS ID #E4508984, Robert J Corno, The Good Real Estate Company. RAE
- C$350,0003 bd4 ba1.8k sqftCallaghan Ravines, Edmonton, AB T6W 0J8For Sale
 MLS ID #E4511615, Jill Jordan, RE/MAX Real Estate. RAE
