The MUSE in Allard South West Edmonton is another Premiere Town-house project by Park Homes! This 50 unit complex has LOCATION written all over it. Situated off James Mowatt Trail on Allard Blvd and down the street from DR. Lila Fahlman k-9 school and Skating rink, The complex is within walking distance to all amenities, and will be walking distance to the LRT expansion... This 3 storey "A2" unit townhouse is one of the largest in the complex and offers a modern open concept space with gorgeous kitchen featuring quartz counters throughout, tiled back-splash, soft closing cabinetry, and vinyl plank flooring on the main floor complete with upgraded appliances. This 3 bedroom design comes with a 2nd storey deck for those summer BBQ's, A Spacious garage and the Alberta New Home warranty program with low condo fees making this a perfect place to start a family, downsize, or keep as an investment property. Come see this Brand New Townhome today!
For sale
C$364,900
3607 James Mowatt Trl SW, Edmonton, AB T6W 3W5
3beds
1,646sqft
Townhouse
Built in 2025
-- sqft lot
$-- Zestimate®
C$222/sqft
C$-- HOA
What's special
- 3 days
- 3
- 0
Zillow last checked:
Listing updated:
Listed by:
Sal S Haji,
MaxWell Polaris
Source: RAE,MLS®#: E4512797
Facts & features
Interior
Bedrooms & bathrooms
- Bedrooms: 3
- Bathrooms: 3
- Full bathrooms: 2
- 1/2 bathrooms: 1
Primary bedroom
- Level: Upper
Heating
- Forced Air-1, Natural Gas
Appliances
- Included: Dishwasher-Built-In, Microwave Hood Fan, Refrigerator, Washer/Dryer Stacked, Electric Stove
Features
- No Animal Home, No Smoking Home
- Flooring: Carpet, Vinyl Plank
- Basement: None, No Basement
Interior area
- Total structure area: 1,646
- Total interior livable area: 1,646 sqft
Video & virtual tour
Property
Parking
- Total spaces: 2
- Parking features: Double Garage Attached, Guest, Parking-Visitor
- Attached garage spaces: 2
Features
- Levels: 3 Storey,3
- Patio & porch: Deck
- Exterior features: Landscaped, Playground Nearby
Lot
- Features: Airport Nearby, Landscaped, Playground Nearby, Near Public Transit, Schools, Shopping Nearby, Public Transportation
Construction
Type & style
- Home type: Townhouse
- Property subtype: Townhouse
Materials
- Foundation: Concrete Perimeter, Grade Beam
- Roof: Asphalt
Condition
- Year built: 2025
Community & HOA
Community
- Features: Deck, No Animal Home, No Smoking Home
HOA
- Has HOA: Yes
- Services included: Insur. for Common Areas, Professional Management, Reserve Fund Contribution, Amenities w/HOA
Location
- Region: Edmonton
Financial & listing details
- Price per square foot: C$222/sqft
- Date on market: 10/13/2026
- Ownership: Private
Price history
Price history is unavailable.
Public tax history
Tax history is unavailable.
Climate risks
Neighborhood: Hertiage Valley
Nearby schools
GreatSchools rating
No schools nearby
We couldn't find any schools near this home.
Similar homes
- C$348,0003 bd3 ba1.6k sqftAtria, Edmonton, AB T6W 2P5For Sale
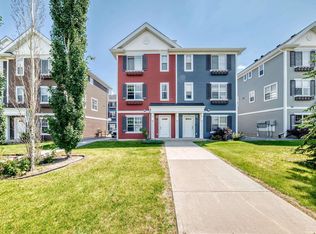 MLS ID #E4510617, Bhupinder Singh, Royal Lepage Arteam Realty. RAE
 - C$349,9003 bd3 ba1.5k sqftAtria, Edmonton, AB T6W 2P5For Sale
 MLS ID #E4500495, Ross S Storoshenko, MaxWell Challenge Realty. RAE
 - C$330,0003 bd3 ba1.5k sqftAtria, Edmonton, AB T6W 2P5For Sale
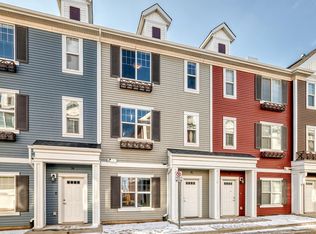 MLS ID #E4504422, Guido Kamanzi, Sterling Real Estate. RAE
 - C$329,5003 bd3 ba1.3k sqftDesrochers Landing, Edmonton, AB T6W 5N1For Sale
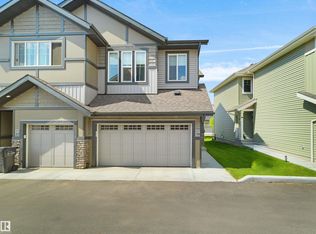 MLS ID #E4510025, Deepak Chopra, E4 Realty. RAE
