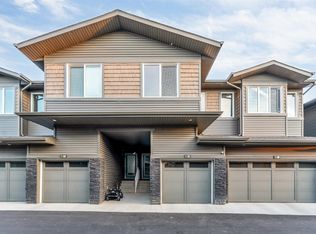
Why settle for dated when you can move into almost new? Priced at just $335,000, this 2025-built corner-unit townhome in The Orchards gives first-time buyers, young families or downsizers an affordable way into one of south Edmonton’s most popular communities without sacrificing style or space. With over 1,300 SF, 3 bedrooms, 2.5 baths and a double attached garage, there’s room to actually live. The bright open main floor feels fresh and modern with durable LVP flooring, stainless steel appliances and plenty of natural light, while soft carpet adds comfort upstairs. Best of all, it’s completely turn-key. Move in, unpack and start living. Outside your door, The Orchards Residents Association brings the neighbourhood to life with skating, splash park, tennis, pickleball, basketball, playgrounds and more. Nearly new. Corner unit. Double garage. $335K. This is what affordable home ownership can look like.
For sale
C$334,999
2710 66th St NW #35, Edmonton, AB T6X 1A3
3beds
1,302sqft
Townhouse
Built in 2025
-- sqft lot
$-- Zestimate®
C$257/sqft
C$-- HOA
What's special
Double attached garageBright open main floorDurable lvp flooringStainless steel appliancesPlenty of natural light
- 17 days
- 9
- 1
Zillow last checked:
Listing updated:
Listed by:
Ricky Aujla,
Century 21 Bravo Realty,
PJ Sangha,
Century 21 Bravo Realty
Source: RAE,MLS®#: E4510940
Facts & features
Interior
Bedrooms & bathrooms
- Bedrooms: 3
- Bathrooms: 3
- Full bathrooms: 2
- 1/2 bathrooms: 1
Primary bedroom
- Level: Upper
Heating
- Forced Air-1, Natural Gas
Appliances
- Included: Dishwasher-Built-In, Dryer, Microwave Hood Fan, Refrigerator, Electric Stove, Washer, Gas Water Heater
Features
- Ceiling 9 ft., No Animal Home, No Smoking Home
- Flooring: Carpet, Vinyl Plank
- Basement: Full, Unfinished
Interior area
- Total structure area: 1,302
- Total interior livable area: 1,302 sqft
Property
Parking
- Total spaces: 2
- Parking features: Double Garage Detached, Guest, Parking-Visitor, Garage Control, Garage Opener
- Garage spaces: 2
Features
- Levels: 2 Storey,2
- Exterior features: Playground Nearby
Lot
- Features: Airport Nearby, Playground Nearby, Near Public Transit, Schools, Shopping Nearby, Public Transportation
Construction
Type & style
- Home type: Townhouse
- Property subtype: Townhouse
Materials
- Foundation: Concrete Perimeter
- Roof: Asphalt
Condition
- Year built: 2025
Community & HOA
Community
- Features: Ceiling 9 ft., Hot Water Natural Gas, No Animal Home, No Smoking Home
HOA
- Has HOA: Yes
- Services included: Amenities w/Condo, Exterior Maintenance, Insur. for Common Areas, Landscape/Snow Removal, Reserve Fund Contribution, Amenities w/HOA
Location
- Region: Edmonton
Financial & listing details
- Price per square foot: C$257/sqft
- Date on market: 9/30/2026
- Ownership: Private
Price history
Price history is unavailable.
Public tax history
Tax history is unavailable.
Climate risks
Neighborhood: Ellerslie
Nearby schools
GreatSchools rating
No schools nearby
We couldn't find any schools near this home.

Similar homes
- C$290,0003 bd3 ba1.2k sqftMosaic Shores, Edmonton, AB T6X 1R8For Sale
 MLS ID #E4513051, Glenn Vieneau, Exp Realty. RAE
 - C$345,0003 bd3 ba1.5k sqftVillage At Walker Lake, Edmonton, AB T6X 1Y8For Sale
 MLS ID #E4508526, Alan H Gee, RE/MAX Excellence. RAE
 - C$354,9003 bd3 ba1.2k sqftOrchards Crossing, Edmonton, AB T6X 2Z3For Sale
 MLS ID #E4506358, . Shahebaz Singh, RE/MAX Excellence. RAE
 - C$379,9003 bd3 ba1.4k sqftThe Everly, Edmonton, AB T6X 3B7For Sale
 MLS ID #E4506291, Deepu Vijayan Sivaleela, Creekside Realty. RAE
