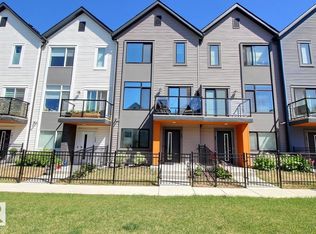
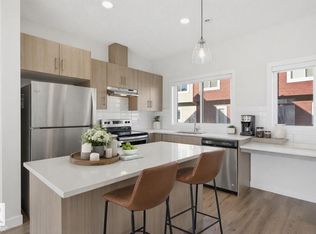
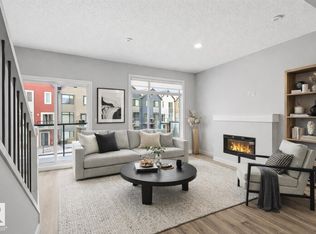
Step into this well maintained 3 bedroom, 2.5 bathroom townhouse with a double attached garage in the highly desirable community of Glenridding. Thoughtfully designed with modern living in mind, the bright and inviting main floor features an open concept layout with 9 foot ceilings and large windows that fill the space with natural light. The stylish kitchen is equipped with quartz countertops, stainless steel appliances, and a spacious walk-in pantry, seamlessly connecting to the dining area and cozy living room complete with an electric fireplace. Step outside onto the private balcony overlooking the greenspace where a gas line makes summer BBQs effortless. The primary offers a walk-in closet and a private 3 piece ensuite. Two additional bedrooms, a full 4 piece bathroom, and convenient upper-floor laundry complete the level. Additional features include hot water on demand, close to schools, parks, shopping, restaurants, and everyday amenities, with quick access to the Anthony Hendey.
For sale
C$394,900
1010 Rabbitt Hill Rd #90, Edmonton, AB T6W 4G7
3beds
1,496sqft
Townhouse
Built in 2019
-- sqft lot
$-- Zestimate®
C$264/sqft
C$-- HOA
What's special
Double attached garageOpen concept layoutStylish kitchenQuartz countertopsStainless steel appliancesSpacious walk-in pantryDining area
- 2 days
- 12
- 0
Zillow last checked:
Listing updated:
Listed by:
Rachel Roxburgh,
Black Sheep Realty
Source: RAE,MLS®#: E4508523
Facts & features
Interior
Bedrooms & bathrooms
- Bedrooms: 3
- Bathrooms: 3
- Full bathrooms: 2
- 1/2 bathrooms: 1
Primary bedroom
- Level: Upper
Heating
- Forced Air-1, Natural Gas, HRV System
Appliances
- Included: Dishwasher-Built-In, Microwave Hood Fan, Refrigerator, Washer/Dryer Stacked, Electric Stove, Tankless Water Heater
Features
- Ceiling 9 ft., No Smoking Home
- Flooring: Carpet, Laminate Flooring
- Basement: None, No Basement
- Fireplace features: Electric
Interior area
- Total structure area: 1,496
- Total interior livable area: 1,496 sqft
Property
Parking
- Total spaces: 2
- Parking features: Double Garage Attached, Guest, Parking-Visitor, Garage Control, Garage Opener
- Attached garage spaces: 2
Features
- Levels: 3 Storey,3
- Patio & porch: Patio
- Exterior features: Landscaped, Low Maintenance Landscape, Playground Nearby
- Fencing: Fenced
Lot
- Features: Airport Nearby, Near Golf Course, Landscaped, Low Maintenance Landscape, Playground Nearby, Near Public Transit, Schools, Shopping Nearby, Golf Nearby, Public Transportation
Construction
Type & style
- Home type: Townhouse
- Property subtype: Townhouse
Materials
- Foundation: Concrete Perimeter
- Roof: Asphalt
Condition
- Year built: 2019
Community & HOA
Community
- Features: Ceiling 9 ft., Hot Water Tankless, No Smoking Home, Patio, See Remarks, HRV System
HOA
- Has HOA: Yes
- Services included: Exterior Maintenance, Insur. for Common Areas, Professional Management, Reserve Fund Contribution
Location
- Region: Edmonton
Financial & listing details
- Price per square foot: C$264/sqft
- Date on market: 9/13/2026
- Ownership: Private
Price history
Price history is unavailable.
Public tax history
Tax history is unavailable.
Climate risks
Neighborhood: Windermere
Nearby schools
GreatSchools rating
No schools nearby
We couldn't find any schools near this home.
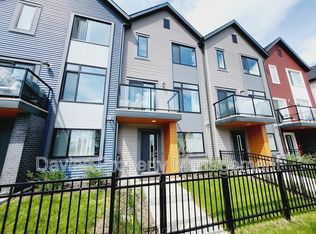
- C$379,9003 bd3 ba1.4k sqft1010 Rabbit Hill Rd SW #99, Edmonton, AB T6W4G7For Sale
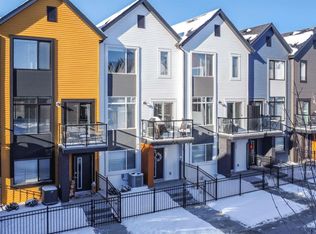
- C$384,8003 bd3 ba1.4k sqft1010 Rabbit Hill Rd SW #85, Edmonton, AB T6W4G7For Sale
- C$--3 bd3 ba1.3k sqft1010 Rabbit Hill Rd SW #63, Edmonton, AB T6W4G7Off Market
- C$--4 bd3 ba1.3k sqft1010 Rabbit Hill Rd SW #32, Edmonton, AB T6W4G7Off Market
Similar homes
- C$405,8003 bd3 ba1.5k sqftGlenridding Heights, Edmonton, AB T6W 4G7For Sale
 MLS ID #E4506274, Alan H Gee, RE/MAX Excellence. RAE
 - C$384,8003 bd3 ba1.4k sqftGlenridding Heights, Edmonton, AB T6W 4G7For Sale
 MLS ID #E4499276, Alan H Gee, RE/MAX Excellence. RAE
 - C$384,8003 bd3 ba1.4k sqftGlenridding Heights, Edmonton, AB T6W 4G7For SaleMLS ID #E4499278, Alan H Gee, RE/MAX Excellence. RAE
- C$384,8003 bd3 ba1.4k sqftGlenridding Heights, Edmonton, AB T6W 2S4For Sale
 MLS ID #E4499279, Alan H Gee, RE/MAX Excellence. RAE
