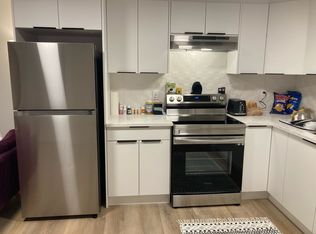
Discover the perfect opportunity to own this charming and thoughtfully designed brand-new 3-bedroom townhome in the desirable community of Keswick. Featuring a double attached garage, a bright and airy open-concept main floor, and a modern kitchen ideal for everyday living and entertaining. The spacious primary bedroom offers his-and-hers closets, while the convenience of second-floor laundry adds to the home's functional layout. The unfinished basement, complete with a large window, provides endless possibilities for future living space. Ideally located just minutes from the Currents of Windermere shopping district, scenic ponds, parks, and walking trails, this home offers the perfect balance of comfort, convenience, and lifestyle. An excellent opportunity for first-time homebuyers, growing families, or savvy investors looking for exceptional value.
For sale
C$369,998
7110 Keswick Blvd SW #40, Edmonton, AB T6W 2P7
3beds
1,359sqft
Townhouse
Built in 2026
-- sqft lot
$-- Zestimate®
C$272/sqft
C$-- HOA
What's special
Double attached garageSpacious primary bedroomHis-and-hers closetsConvenience of second-floor laundry
- 4 hours |
- 1 |
- 0 |
Zillow last checked:
Listing updated:
Listed by:
Mohit Dhunna,
Exp Realty
Source: RAE,MLS®#: E4502234
Facts & features
Interior
Bedrooms & bathrooms
- Bedrooms: 3
- Bathrooms: 3
- Full bathrooms: 2
- 1/2 bathrooms: 1
Primary bedroom
- Level: Upper
Heating
- Forced Air-1, Natural Gas
Appliances
- Included: Dishwasher-Built-In, Dryer, Microwave Hood Fan, Refrigerator, Electric Stove, Washer
Features
- Ceiling 9 ft.
- Flooring: Carpet, Vinyl Plank
- Basement: Full, Unfinished
Interior area
- Total structure area: 1,359
- Total interior livable area: 1,359 sqft
Video & virtual tour
Property
Parking
- Total spaces: 2
- Parking features: Double Garage Attached
- Attached garage spaces: 2
Features
- Levels: 2 Storey,2
- Exterior features: Playground Nearby
Lot
- Features: Playground Nearby, Schools, Shopping Nearby
Construction
Type & style
- Home type: Townhouse
- Property subtype: Townhouse
Materials
- Foundation: Concrete Perimeter
- Roof: Asphalt
Condition
- Year built: 2026
Community & HOA
Community
- Features: Ceiling 9 ft.
HOA
- Has HOA: Yes
- Services included: Insur. for Common Areas, Professional Management, Reserve Fund Contribution
Location
- Region: Edmonton
Financial & listing details
- Price per square foot: C$272/sqft
- Date on market: 8/5/2026
- Ownership: Private
M
Mohit Dhunna
By pressing Contact Agent, you agree that the real estate professional identified above may call/text you about your search, which may involve use of automated means and pre-recorded/artificial voices. You don't need to consent as a condition of buying any property, goods, or services. Message/data rates may apply. You also agree to our Terms of Use. Zillow does not endorse any real estate professionals. We may share information about your recent and future site activity with your agent to help them understand what you're looking for in a home.
Price history
Price history is unavailable.
Public tax history
Tax history is unavailable.
Climate risks
Neighborhood: Windermere
Nearby schools
GreatSchools rating
No schools nearby
We couldn't find any schools near this home.
- C$749,9006 bd4 ba2.3k sqft5380 Kimball Pl SW, Edmonton, AB T6W5E5For Sale

- C$--2 bd1 ba900 sqft5382 Kimball Pl SW #BASEMENT, Edmonton, AB T6W5E5Off Market
- C$890,0003 bd4 ba2.3k sqft3632 Keswick Blvd SW, Edmonton, AB T6W3S5For Sale
- C$719,9006 bd4 ba2.2k sqft3625 Keswick Blvd SW, Edmonton, AB T6W3S5For Sale

- C$665,0005 bd4 ba2k sqft5211 Kimball Cres SW, Edmonton, AB T6W4Z2For Sale
- C$925,0005 bd4 ba2.5k sqft6621 Knox Pl SW, Edmonton, AB T6W4A1For Sale
- C$874,9004 bd4 ba2.4k sqft6716 Knox Crst SW, Edmonton, AB T6W4R3New Construction
- C$874,9004 bd4 ba2.4k sqft6716 Knox Loop SW, Edmonton, AB T6W4R3For Sale
Similar homes
- C$309,9002 bd3 ba1.2k sqftMosaic Towne Square, Edmonton, AB T6R 0S3For Sale
 MLS ID #E4502136, Cathy Currie, Century 21 All Stars Realty Ltd. RAE
 - C$399,9002 bd3 ba1.2k sqftOne at Keswick, Edmonton, AB T6W 4B6For Sale
 MLS ID #E4493221, Alison Dowdall, Liv Real Estate. RAE
 - C$489,9003 bd3 ba1.5k sqft5022 Kinney Line SW, Edmonton, AB T6W 5G4For Sale
 MLS ID #E4501914, Kawaldeep Gill, MaxWell Polaris. RAE
 - C$335,0004 bd4 ba1.5k sqftRegency At Windermere, Edmonton, AB T6W 2N6For Sale
 MLS ID #E4481763, Tao Ji, Century 21 Masters. RAE
 - C$357,8693 bd3 ba1.6k sqftMuse Townhomes, Edmonton, AB T6W 3W5For SaleMLS ID #E4492684, Kapil Bajaj, MaxWell Polaris. RAE
- C$343,5003 bd3 ba1.6k sqftPeak 61, Edmonton, AB T6W 3C8For SaleMLS ID #E4493592, Heather J Morris, MORE Real Estate. RAE
- C$345,0003 bd3 ba1.3k sqftCrossroads of Rutherford, Edmonton, AB T6W 2K6For SaleMLS ID #E4497732, Harwinder Brar, MaxWell Polaris. RAE
- C$415,0004 bd4 ba1.5k sqft1860 Keene Cres SW, Edmonton, AB T6W 3W4For SaleMLS ID #E4500147, Tolu Atoyebi, Exp Realty. RAE
- C$369,9003 bd3 ba1.5k sqftOrchards Landing, Edmonton, AB T6X 2W8For SaleMLS ID #E4498185, . Palak, LPT Realty. RAE
- C$389,9003 bd3 ba1.3k sqft856 Daniels Way SW, Edmonton, AB T6W 4C8For SaleMLS ID #E4495831, Amanda Olivari, REMAX River City. RAE
- C$399,9003 bd4 ba1.1k sqftNo Name, Edmonton, AB T5B 2V4For SaleMLS ID #E4502167, Kelly L Dann, Blackmore Real Estate. RAE
- C$365,0003 bd3 ba1.4k sqftVillage At Walker Lake, Edmonton, AB T6X 1Y8For SaleMLS ID #E4496425, Gurmeet Sandhu, Royal Lepage Arteam Realty. RAE
- C$385,0003 bd3 ba1.4k sqftRenew In Rosenthal, Edmonton, AB T5T 7L1For SaleMLS ID #E4501025, Craig Murray, Century 21 All Stars Realty Ltd. RAE
- C$344,9003 bd3 ba1.2k sqftSecord Promenade, Edmonton, AB T5T 4A4For SaleMLS ID #E4501339, Vincenzo C Fiacco, RE/MAX Excellence. RAE
- C$369,9002 bd3 ba1.4k sqftWest Secord, Edmonton, AB T5T 7R9For SaleMLS ID #E4496629, Jodi Netelenbos, Century 21 Masters. RAE
- C$437,9993 bd3 ba1.5k sqft1534 157th St SW, Edmonton, AB T6W 4J8For SaleMLS ID #E4498770, Deep Nirwan, LPT Realty. RAE
- C$530,6003 bd3 ba1.6k sqft19051 20th Ave NW, Edmonton, AB T6M 0X7For SaleMLS ID #E4502267, David Lam, Exp Realty. RAE
- C$439,9993 bd3 ba1.3k sqft209 Desrochers Blvd SW, Edmonton, AB T6W 4N2For SaleMLS ID #E4500969, Abdullah Ewaz, MaxWell Polaris. RAE
- C$344,9003 bd3 ba1.4k sqftMichael's Park Landing, Edmonton, AB T6K 1K8For SaleMLS ID #E4496145, Rejo Mathew, MaxWell Progressive. RAE
- C$369,9983 bd3 ba1.3k sqftSecord Heights, Edmonton, AB T5T 7V3For SaleMLS ID #E4494624, Wally Karout, Royal Lepage Arteam Realty. RAE
