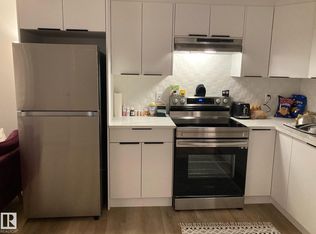
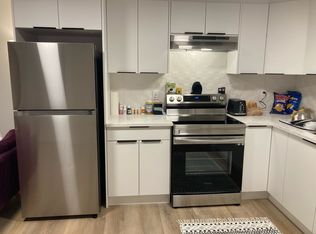
MODERN LUXURY in the heart of sought-after KESWICK! Tucked away on a quiet street, this stunning contemporary home offers over 3,000 SQ FT OF FINISHED LIVING SPACE with 6 BEDROOMS and a LEGAL 2-BEDROOM BASEMENT SUITE. The showstopping main floor features ENGINEERED HARDWOOD, a dramatic OPEN-TO-ABOVE living room and sleek two-tone kitchen with QUARTZ COUNTERTOPS, stainless steel appliances, walk-through pantry, spacious dining area, PRIVATE OFFICE, mudroom & powder room. Upstairs offers 4 generous bedrooms including a beautiful PRIMARY RETREAT with walk-in closet & SPA-INSPIRED ENSUITE, plus a full bath and versatile BONUS ROOM. The self-contained LEGAL SUITE features a separate entrance, 2 bedrooms & IN-SUITE LAUNDRY—perfect for extended family or income potential. Steps to parks, K-9 SCHOOL, scenic trails & the RIVER VALLEY, with quick access to Keswick Square, Currents of Windermere, Terwillegar Rec Centre & Anthony Henday. STYLE, SPACE & LOCATION!
For sale
C$749,900
5380 Kimball Pl SW, Edmonton, AB T6W 5E5
6beds
2,337sqft
Single Family Residence
Built in 2022
3,585 Square Feet Lot
$-- Zestimate®
C$321/sqft
C$-- HOA
What's special
Engineered hardwoodSleek two-tone kitchenQuartz countertopsStainless steel appliancesWalk-through pantrySpacious dining areaPrivate office
- 100 days
- 8
- 0
Zillow last checked:
Listing updated:
Listed by:
Parm Mann,
Royal Lepage Arteam Realty
Source: RAE,MLS®#: E4498689
Facts & features
Interior
Bedrooms & bathrooms
- Bedrooms: 6
- Bathrooms: 4
- Full bathrooms: 3
- 1/2 bathrooms: 1
Primary bedroom
- Level: Upper
Heating
- Forced Air-2, Natural Gas
Appliances
- Included: Dishwasher-Built-In, Dryer, Exhaust Fan, Oven-Built-In, Microwave, Washer/Dryer Stacked, Gas Cooktop, Electric Stove, Washer, Second Refrigerator
Features
- Ceiling 9 ft., Closet Organizers, No Animal Home, No Smoking Home
- Flooring: Carpet, Ceramic Tile, Engineered Wood
- Windows: Window Coverings, Vinyl Windows
- Basement: Full, Finished
Interior area
- Total structure area: 2,337
- Total interior livable area: 2,337 sqft
Video & virtual tour
Property
Parking
- Total spaces: 2
- Parking features: Double Garage Attached, Front Drive Access
- Attached garage spaces: 2
- Has uncovered spaces: Yes
Features
- Levels: 2 Storey,3
- Exterior features: Playground Nearby
Lot
- Size: 3,585 Square Feet
- Features: Airport Nearby, Near Golf Course, Playground Nearby, Near Public Transit, Schools, Shopping Nearby, Golf Nearby, Public Transportation
Construction
Type & style
- Home type: SingleFamily
- Property subtype: Single Family Residence
Materials
- Foundation: Concrete Perimeter
- Roof: Asphalt
Condition
- Year built: 2022
Community & HOA
Community
- Features: Ceiling 9 ft., Closet Organizers, No Animal Home, No Smoking Home
- Security: Carbon Monoxide Detectors
Location
- Region: Edmonton
Financial & listing details
- Price per square foot: C$321/sqft
- Date on market: 7/14/2026
- Ownership: Private
Price history
Price history is unavailable.
Public tax history
Tax history is unavailable.
Climate risks
Neighborhood: Windermere
Nearby schools
GreatSchools rating
No schools nearby
We couldn't find any schools near this home.
Similar homes
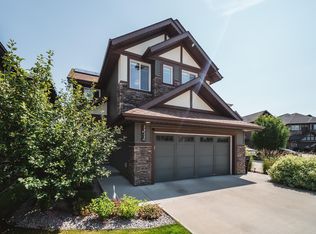
- C$769,5005 bd3 ba2.4k sqft5261 Kimball Cres SW, Edmonton, AB T6W 4Z3For Sale
 MLS ID #E4506810, Manveer S Maan, Century 21 All Stars Realty Ltd. RAE
 - C$775,0004 bd4 ba2.4k sqft6615 Knox Pl SW, Edmonton, AB T6W 4A1For Sale
 MLS ID #E4511671, Gillian H Stickney, RE/MAX Elite. RAE
 - C$735,9005 bd4 ba2k sqft5319 Kimball Pl SW, Edmonton, AB T6W 5E6For Sale
 MLS ID #E4502752, Soudabeh Mobin, RE/MAX Excellence. RAE
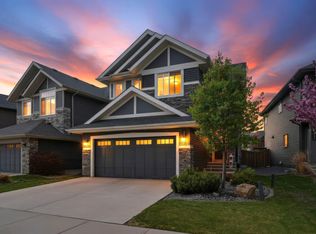
 - C$699,9006 bd4 ba2.2k sqft3625 Keswick Blvd SW, Edmonton, AB T6W 3S5For Sale
 MLS ID #E4509801, Darlene Strang, RE/MAX Real Estate. RAE
