Excellent curb appeal! Built by Kimberley Homes. Set on a pie-shaped lot with mature landscaping, this home offers over 3,600 sq.ft. of living space with 6 bedrooms & 3.5 bathrooms. The main floor features warm hardwood, large windows, a main-floor bdrm, spacious dining area & cozy living room with gas fireplace. The kitchen offers quartz countertops, stainless steel appliances, abundant cabinetry, a generous pantry & bar-style island. Upstairs, enjoy an inviting bonus room with oversized windows, 3 bdrms, walk-in laundry & 4-piece bath. The primary retreat features a walk-in closet & 5-piece ensuite with soaker tub, shower, double sinks & quartz countertops. The fully finished, permitted basement adds 2 bdrms, rec room & full bath. Step outside to a family-friendly backyard made for summer evenings & gatherings, with mature landscaping, oversized deck, patio with firepit, pet area & custom playhouse. Central a/c, 2026 HWT & dbl garage. Steps to Keswick parks, trails, playgrounds & schools!
For sale
C$799,000
3722 Kidd Cres SW, Edmonton, AB T6W 2R1
6beds
2,599sqft
Single Family Residence
Built in 2013
-- sqft lot
$-- Zestimate®
C$307/sqft
C$-- HOA
What's special
- 2 days
- 13
- 1
Zillow last checked:
Listing updated:
Listed by:
Kunal Sachdeva,
RE/MAX Excellence,
Jackson Campbell,
RE/MAX Excellence
Source: RAE,MLS®#: E4512022
Facts & features
Interior
Bedrooms & bathrooms
- Bedrooms: 6
- Bathrooms: 4
- Full bathrooms: 3
- 1/2 bathrooms: 1
Primary bedroom
- Level: Upper
Family room
- Level: Basement
- Area: 250.9
- Dimensions: 19.3 x 13
Heating
- Forced Air-1, Natural Gas, HRV System
Cooling
- Air Conditioner, Air Conditioning-Central
Appliances
- Included: Dishwasher-Built-In, Dryer, Exhaust Fan, Microwave, Refrigerator, Electric Stove, Washer
Features
- Ceiling 9 ft., Closet Organizers, No Smoking Home, Central Vacuum
- Flooring: Carpet, Ceramic Tile, Hardwood
- Windows: Vinyl Windows
- Basement: Full, Finished
Interior area
- Total structure area: 2,599
- Total interior livable area: 2,599 sqft
Video & virtual tour
Property
Parking
- Total spaces: 4
- Parking features: Double Garage Attached, Garage Control, Garage Opener
- Attached garage spaces: 2
Features
- Levels: 2 Storey,2
- Patio & porch: Deck, Patio
- Exterior features: Landscaped, Playground Nearby, Dog Run
- Fencing: Fenced
Lot
- Features: Cul-De-Sac, Near Golf Course, Landscaped, Playground Nearby, Near Public Transit, Schools, Shopping Nearby, See Remarks, Golf Nearby, Public Transportation
Construction
Type & style
- Home type: SingleFamily
- Property subtype: Single Family Residence
Materials
- Foundation: Concrete Perimeter
- Roof: Asphalt
Condition
- Year built: 2013
Community & HOA
Community
- Features: Ceiling 9 ft., Closet Organizers, Deck, Dog Run-Fenced In, No Smoking Home, Patio, See Remarks, Vacuum System-Roughed-In, HRV System
- Security: Carbon Monoxide Detectors, Smoke Detector(s), Detectors Smoke
HOA
- Services included: Amenities w/HOA
Location
- Region: Edmonton
Financial & listing details
- Price per square foot: C$307/sqft
- Date on market: 10/7/2026
- Ownership: Private
Price history
Price history is unavailable.
Public tax history
Tax history is unavailable.
Climate risks
Neighborhood: Windermere
Nearby schools
GreatSchools rating
No schools nearby
We couldn't find any schools near this home.
- C$--3 bd3 ba1.2k sqft3062 Keswick Way SW, Edmonton, AB T6W2R2Off Market
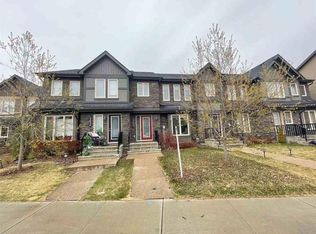
- C$624,9004 bd3 ba2.2k sqft3741 Kidd Cres SW, Edmonton, AB T6W2R1For Sale

- C$--3 bd4 ba2.1k sqft3061 Keswick Way SW UNIT 3061, Edmonton, AB T6W2R2Off Market
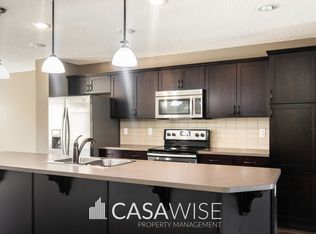
- C$1,350,0005 bd5 ba3.3k sqft3435 Keswick Blvd SW, Edmonton, AB T6W3B2For Sale
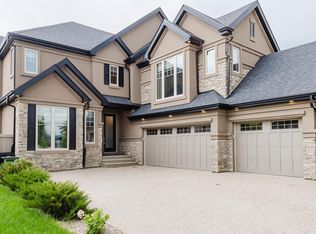
Similar homes
- C$799,0004 bd4 ba2.5k sqft1527 Esaiw Pl NW, Edmonton, AB T6M 0E5For Sale
 MLS ID #E4511892, Alma Hadzic, MaxWell Polaris. RAE
 - C$775,0004 bd4 ba2.4k sqft6615 Knox Pl SW, Edmonton, AB T6W 4A1For Sale
 MLS ID #E4511671, Gillian H Stickney, RE/MAX Elite. RAE
 - C$864,9006 bd5 ba2.6k sqft915 177th St SW, Edmonton, AB T6W 2X2For Sale
 MLS ID #E4508187, Christopher E Hampson, RE/MAX Excellence. RAE
 - C$790,0003 bd4 ba2.8k sqft1399 Graydon Hill Way SW, Edmonton, AB T6W 3C9For Sale
 MLS ID #E4503394, Brice J Laidler, Black Sheep Realty. RAE
