WALK-OUT BUNGALOW BACKING A POND! This stunning home features a LARGE DEN, main floor PRIMARY RETREAT, HARDWOOD FLOORS, 10 FOOT CEILINGS, A CUSTOM FIREPLACE and FULLY FINISHED WALK-OUT BASEMENT, just some of the highlights in this home. When you first enter, the Den stands out for its large windows flooding the space with light. The main floor primary bedroom is spacious and connects to a 5 pc ensuite with a walk in closet. The main living area flows seamlessly, boasting an inviting feeling and hosting ease. Stainless steel appliances and a gas stove complete the kitchen, with a full length deck overlooking the yard and pond just steps from your sink. The basement is complete with 2 beds, an additional "craft room", full bathroom, wet bar, 2nd fireplace and plenty of living space to watch a family movie or hockey game. The property's landscaping and snow removal is taken care of by the association, offering peace of mind and convenience all year round. All this house needs now is for you to call it home!
For sale
C$795,000
624 Cantor Lndg SW, Edmonton, AB T6W 0V6
3beds
1,395sqft
Single Family Residence
Built in 2011
7,474 Square Feet Lot
$-- Zestimate®
C$570/sqft
C$-- HOA
What's special
Large denMain floor primary retreatHardwood floorsCustom fireplaceFully finished walk-out basementStainless steel appliancesGas stove
- 66 days |
- 18 |
- 0 |
Zillow last checked:
Listing updated:
Listed by:
James Day,
Exp Realty
Source: RAE,MLS®#: E4491946
Facts & features
Interior
Bedrooms & bathrooms
- Bedrooms: 3
- Bathrooms: 3
- Full bathrooms: 2
- 1/2 bathrooms: 1
Primary bedroom
- Level: Main
Family room
- Level: Basement
Heating
- Forced Air-1, In Floor Heat System, Natural Gas
Cooling
- Air Conditioning-Central
Appliances
- Included: Dishwasher-Built-In, Dryer, Microwave Hood Fan, Refrigerator, Gas Stove, Washer
Features
- Ceiling 10 ft.
- Flooring: Carpet, Ceramic Tile, Hardwood
- Windows: Window Coverings
- Basement: Full, Finished, Walkout Basement, Walkout Basement
- Fireplace features: Gas
Interior area
- Total structure area: 1,395
- Total interior livable area: 1,395 sqft
Property
Parking
- Total spaces: 2
- Parking features: Double Garage Attached, Garage Control
- Attached garage spaces: 2
Features
- Levels: 2
- Patio & porch: Deck
- Exterior features: Backs Onto Park/Trees, Landscaped
- Fencing: None,Not Fenced
- Has view: Yes
- View description: View Lake
- Has water view: Yes
- Water view: View Lake
- Waterfront features: Backs Onto Lake
Lot
- Size: 7,474 Square Feet
- Features: Airport Nearby, Backs Onto Park/Trees, Landscaped, Sprinkler Sys-Underground
- Residential vegetation: Fruit Trees/Shrubs
Construction
Type & style
- Home type: SingleFamily
- Architectural style: Bungalow
- Property subtype: Single Family Residence
Materials
- Foundation: Concrete Perimeter
- Roof: Asphalt
Condition
- Year built: 2011
Community & HOA
Community
- Features: Ceiling 10 ft., Deck, Sprinkler Sys-Underground, Walkout Basement
HOA
- Services included: Landscape/Snow Removal
Location
- Region: Edmonton
Financial & listing details
- Price per square foot: C$570/sqft
- Date on market: 6/5/2026
- Ownership: Agent/Seller has Interest,Private
J
James Day
By pressing Contact Agent, you agree that the real estate professional identified above may call/text you about your search, which may involve use of automated means and pre-recorded/artificial voices. You don't need to consent as a condition of buying any property, goods, or services. Message/data rates may apply. You also agree to our Terms of Use. Zillow does not endorse any real estate professionals. We may share information about your recent and future site activity with your agent to help them understand what you're looking for in a home.
Price history
Price history is unavailable.
Public tax history
Tax history is unavailable.
Climate risks
Neighborhood: Hertiage Valley
Nearby schools
GreatSchools rating
No schools nearby
We couldn't find any schools near this home.
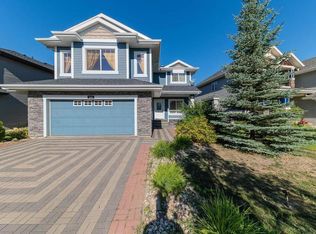
- C$--5 bd3 ba2.8k sqft192 Callaghan Dr SW #1A, Edmonton, AB T6W0G6Off Market
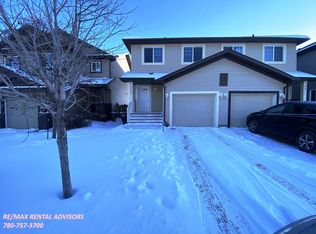
- C$--3 bd3 ba1.3k sqft2009 118th St SW, Edmonton, AB T6W0E4Off Market
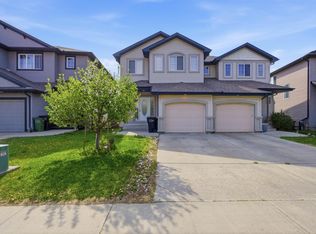
- C$400,0004 bd3 ba1.5k sqft2017 118th St SW, Edmonton, AB T6W0E4For Sale
- C$379,0003 bd2 ba1.5k sqft2021 118th St SW, Edmonton, AB T6W0E4For Sale

- C$220,0002 bd2 ba1k sqft11808 22nd Ave SW #419, Edmonton, AB T6W2A2For Sale
- C$205,0002 bd2 ba802 sqft11808 22nd Ave SW #116, Edmonton, AB T6W2A2For Sale
- C$--3 bd3 ba-- sqft2001 118th St SW, Edmonton, AB T6W0E4Off Market
- C$639,9004 bd4 ba2.1k sqft1512 Cunningham Cpe SW, Edmonton, AB T6W0Y3For Sale
Similar homes
- C$684,9003 bd3 ba2k sqft1575 Plum Cir SW, Edmonton, AB T6X 2W9For Sale
 MLS ID #E4502961, Ricky Singh, MaxWell Polaris. RAE
 - C$664,0005 bd5 ba1.6k sqft1346 Cunningham Dr SW, Edmonton, AB T6W 0R8For Sale
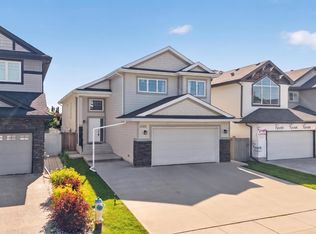 MLS ID #E4497701, Jayne H Bawden, MaxWell Challenge Realty. RAE
 - C$669,9003 bd3 ba2k sqft2742 Collins Cres SW, Edmonton, AB T6W 3X4For Sale
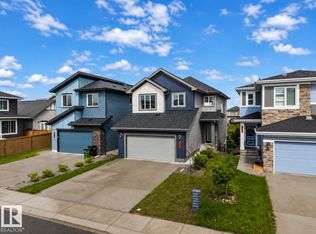 MLS ID #E4498442, Jamie L Bhatti, Royal Lepage Arteam Realty. RAE
 - C$575,0003 bd3 ba1.7k sqft4029 Alexander Way SW, Edmonton, AB T6W 2C5For Sale
 MLS ID #E4499566, Sheldon Casavant, Century 21 Masters. RAE
 - C$639,9005 bd4 ba2k sqft1375 113th St SW, Edmonton, AB T6W 0N6For SaleMLS ID #E4501541, Elizabeth W Schellenberg, RE/MAX Real Estate. RAE
- C$439,5553 bd3 ba1.4k sqft5315 Crabapple Loop SW, Edmonton, AB T6X 1S5For SaleMLS ID #E4502748, Mashal Vazir Muhammad, Exp Realty. RAE
- C$559,9004 bd4 ba1.6k sqft5147 Crabapple Link SW, Edmonton, AB T6X 1X1For SaleMLS ID #E4502800, Cory Brown, Real Broker. RAE
- C$489,9003 bd3 ba1.5k sqft15927 13th Ave SW, Edmonton, AB T6W 3N6For SaleMLS ID #E4502376, Thomas B Scott, REMAX River City. RAE
- C$650,0005 bd4 ba2k sqft7341 Armour Cres SW, Edmonton, AB T6W 2S2For SaleMLS ID #E4502227, Pinder Dhindsa, Century 21 Leading. RAE
- C$650,0003 bd3 ba1.5k sqft65 Lakewood Blvd, Beaumont, AB T4X 0B5For SaleMLS ID #E4502319, Brent Anderson, Century 21 Masters. RAE
- C$749,9993 bd3 ba1.8k sqft6410 38th Ave, Beaumont, AB T4X 0G4For SaleMLS ID #E4495901, Trevor Roszell, RE/MAX Elite. RAE
- C$599,9003 bd4 ba1.8k sqft5811 Mullen Pl NW, Edmonton, AB T6R 0T9For SaleMLS ID #E4502020, Tim Jeong, REMAX River City. RAE
- C$795,0005 bd4 ba1.9k sqft2327 Frezenberg Ave NW, Edmonton, AB T5E 4Z1For SaleMLS ID #E4500527, Brett Loree, Century 21 Masters. RAE
- C$648,9004 bd4 ba2k sqft1939 79th St SW, Edmonton, AB T6X 1W3For SaleMLS ID #E4496609, Jacquie C Smith, 2% Realty Pro. RAE
- C$460,0003 bd4 ba1.6k sqft7915 22nd Ave SW, Edmonton, AB T6X 0Z1For SaleMLS ID #E4501060, Deanna L Jacobson, Royal LePage Prestige Realty. RAE
- C$435,0003 bd3 ba1.5k sqft2289 Austin Way SW, Edmonton, AB T6W 0L5For SaleMLS ID #E4502384, Shannon L Ferry, Real Broker. RAE
- C$599,9973 bd4 ba2k sqft823 77th St SW, Edmonton, AB T6X 0A3For SaleMLS ID #E4500045, Jeremy R McKain, NOW Real Estate Group. RAE
- C$524,9003 bd3 ba1.6k sqft3911 Claxton Loop SW, Edmonton, AB T6W 1Y6For SaleMLS ID #E4497601, Anthony Trang, MaxWell Progressive. RAE
- C$560,0003 bd3 ba1.9k sqft3116 Chokecherry Bnd SW, Edmonton, AB T6X 2M2For SaleMLS ID #E4500394, Glenn Vieneau, Exp Realty. RAE
- C$482,5003 bd3 ba1.6k sqft2533 Price Way SW, Edmonton, AB T6W 3V9For SaleMLS ID #E4495039, Marc Tessier, RE/MAX Elite. RAE
