Pond Backing Serenity in Beaumont Lakes - offering a combination of elegance + comfort, designed to cater to all your lifestyle needs. The grandeur of the main floor is accentuated by impressive vaulted ceilings, creating a sense of openness + space. Custom Kitchen with cherry cabinets + ample cupboard + counter space, the kitchen is a chef's dream. An eat-up counter provides additional seating + functionality. The main floor includes a bedroom or den, dining, + living area, highlighted by a cozy corner gas fireplace—ideal for movie nights + family gatherings. Completing the main floor is a well-appointed 3-piece bathroom, with main floor laundry. Retreat to the upper level to the primary with 5 piece ensuite + walk-in closet. The fully finished basement complete, 9" ceilings, 2 additional bedrooms, 4 piece bathroom, rec room, and a walkout onto the back yard. Heated Triple garage, in floor heating in basement, hunter douglas blinds, covered deck, walkout basement with patio. What an opportunity.
For sale
C$650,000
65 Lakewood Blvd, Beaumont, AB T4X 0B5
3beds
1,593sqft
Single Family Residence
Built in 2013
-- sqft lot
$-- Zestimate®
C$408/sqft
C$-- HOA
What's special
Pond backing serenityImpressive vaulted ceilingsCozy corner gas fireplaceMain floor laundryWalk-in closetFully finished basementHeated triple garage
- 1 day |
- 5 |
- 0 |
Zillow last checked:
Listing updated:
Listed by:
Brent Anderson,
Century 21 Masters
Source: RAE,MLS®#: E4502319
Facts & features
Interior
Bedrooms & bathrooms
- Bedrooms: 3
- Bathrooms: 3
- Full bathrooms: 3
Primary bedroom
- Level: Upper
Family room
- Level: Basement
- Area: 315.9
- Dimensions: 16.2 x 19.5
Heating
- Forced Air-1, Natural Gas
Cooling
- Air Conditioner, Air Conditioning-Central
Appliances
- Included: Dishwasher-Built-In, Dryer, Exhaust Fan, Microwave, Refrigerator, Electric Stove, Washer
Features
- Bar, Ceiling 10 ft., Vacuum System Attachments, Vacuum Systems
- Flooring: Carpet, Ceramic Tile, Hardwood
- Windows: Window Coverings
- Basement: Full, Finished, Crawl Space, 9 ft. Basement Ceiling, Crawl Space, 9 ft. Basement Ceiling
- Fireplace features: Gas
Interior area
- Total structure area: 1,593
- Total interior livable area: 1,593 sqft
Video & virtual tour
Property
Parking
- Total spaces: 6
- Parking features: Triple Garage Attached, Garage Control, Garage Opener
- Attached garage spaces: 3
Features
- Levels: Bi-Level,3
- Patio & porch: Deck
- Exterior features: Landscaped, Playground Nearby
- Fencing: Fenced
- Waterfront features: Backs Onto Lake
Lot
- Features: Airport Nearby, Near Golf Course, Landscaped, Playground Nearby, Shopping Nearby, Golf Nearby
Construction
Type & style
- Home type: SingleFamily
- Property subtype: Single Family Residence
Materials
- Foundation: Concrete Perimeter
- Roof: Asphalt
Condition
- Year built: 2013
Community & HOA
Community
- Features: Bar, Ceiling 10 ft., Crawl Space, Deck
Location
- Region: Beaumont
Financial & listing details
- Price per square foot: C$408/sqft
- Date on market: 8/6/2026
- Ownership: Private
B
Brent Anderson
By pressing Contact Agent, you agree that the real estate professional identified above may call/text you about your search, which may involve use of automated means and pre-recorded/artificial voices. You don't need to consent as a condition of buying any property, goods, or services. Message/data rates may apply. You also agree to our Terms of Use. Zillow does not endorse any real estate professionals. We may share information about your recent and future site activity with your agent to help them understand what you're looking for in a home.
Price history
Price history is unavailable.
Public tax history
Tax history is unavailable.
Climate risks
Neighborhood: T4X
Nearby schools
GreatSchools rating
No schools nearby
We couldn't find any schools near this home.
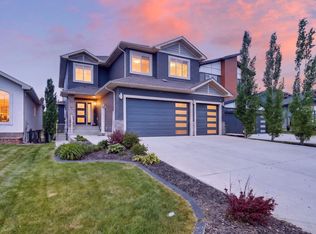
- C$839,0006 bd5 ba2.8k sqft92 Lakeland Cres, Beaumont, AB T4X0B5For Sale
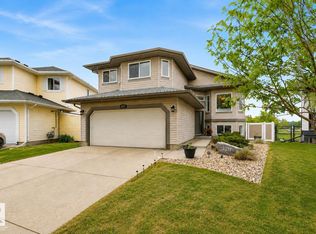
- C$679,9005 bd4 ba2.6k sqft98 Lakeland Dr, Beaumont, AB T4X0B4For Sale

- C$499,9008,600 sqft27 Lakeshore Cv, Beaumont, AB T4X0J2Lot/Land

- C$569,9003 bd3 ba1.4k sqft3211 47th St, Beaumont, AB T4X0B7For Sale
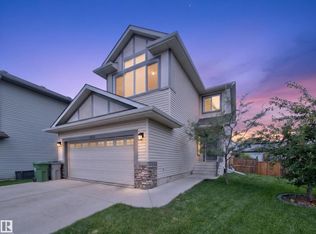
- C$990,0004 bd5 ba2.8k sqft23 Lakevista Point, Beaumont, AB T4X0J2For Sale
- C$749,9004 bd4 ba1.5k sqft18 Lakevista Point E, Beaumont, AB T4X0J2For Sale
- C$825,0005 bd4 ba2.9k sqft4004 40th St, Beaumont, AB T4X2A8For Sale
- C$849,9004 bd4 ba2.9k sqft4012 40th St, Beaumont, AB T4X2A8For Sale
Similar homes
- C$624,9005 bd4 ba2k sqft5718 42nd St, Beaumont, AB T4X 0C2For Sale
 MLS ID #E4502322, Samantha Stachniak, RE/MAX Elite. RAE
 - C$649,9005 bd4 ba2.1k sqft6504 48th Ave, Beaumont, AB T4X 0W5For Sale
 MLS ID #E4500703, Dan Royer, Exp Realty. RAE
 - C$625,0004 bd3 ba1.7k sqft4115 58th St, Beaumont, AB T4X 1R7For Sale
 MLS ID #E4500169, Ken J Healey, RE/MAX Elite. RAE
 - C$620,0003 bd3 ba2.3k sqft1450 Darby Grn SW, Edmonton, AB T6W 4N5For Sale
 MLS ID #E4502713, Amber Saunders, Exp Realty. RAE
 - C$825,0004 bd3 ba1.9k sqft4206 Triomphe Point E, Beaumont, AB T4X 0C4For SaleMLS ID #E4498584, Zane Beddow, Exp Realty. RAE
- C$650,0005 bd4 ba2k sqft7341 Armour Cres SW, Edmonton, AB T6W 2S2For SaleMLS ID #E4502227, Pinder Dhindsa, Century 21 Leading. RAE
- C$769,0003 bd3 ba2.2k sqft3803 48th Ave, Beaumont, AB T4X 1Y8For SaleMLS ID #E4496957, Jodi Netelenbos, Century 21 Masters. RAE
- C$599,8884 bd4 ba2.1k sqft93 Sheppard Way, Leduc, AB T9E 0T4For SaleMLS ID #E4502473, Jessica S Gurney, The Agency North Central Alberta. RAE
- C$674,7024 bd3 ba1.3k sqft148 Forrest Dr, Strathcona County, AB T8A 6A8For SaleMLS ID #E4502351, Scott J Macmillan, RE/MAX Elite. RAE
- C$639,9005 bd4 ba2k sqft1375 113th St SW, Edmonton, AB T6W 0N6For SaleMLS ID #E4501541, Elizabeth W Schellenberg, RE/MAX Real Estate. RAE
- C$659,9003 bd4 ba2.3k sqft4015 Alexander Way SW, Edmonton, AB T6W 2C5For SaleMLS ID #E4499950, Shane Gwilliam, Sable Realty. RAE
- C$599,9003 bd4 ba1.8k sqft5811 Mullen Pl NW, Edmonton, AB T6R 0T9For SaleMLS ID #E4502020, Tim Jeong, REMAX River City. RAE
- C$685,0004 bd4 ba2.3k sqft8708 207th St NW, Edmonton, AB T5T 6Y1For SaleMLS ID #E4502745, Chris Proctor, Real Broker. RAE
- C$639,9004 bd4 ba2.1k sqft1512 Cunningham Cpe SW, Edmonton, AB T6W 0Y3For SaleMLS ID #E4497476, Zamir Hussain, Century 21 All Stars Realty Ltd. RAE
- C$649,0006 bd4 ba2.2k sqft3247 15th Ave NW, Edmonton, AB T6T 0V1For SaleMLS ID #E4488577, Harsukh Sidhu, Sterling Real Estate. RAE
- C$664,0005 bd5 ba1.6k sqft1346 Cunningham Dr SW, Edmonton, AB T6W 0R8For SaleMLS ID #E4497701, Jayne H Bawden, MaxWell Challenge Realty. RAE
- C$619,9003 bd3 ba2.2k sqft(Undisclosed Address), Edmonton, AB T6W 0Y3For SaleMLS ID #E4489078, Erica Ammar, Royal Lepage Arteam Realty. RAE
- C$659,9005 bd3 ba1.7k sqft10807 6th Ave SW, Edmonton, AB T6W 1G3For SaleMLS ID #E4492584, Tim Jeong, REMAX River City. RAE
- C$600,0004 bd4 ba1.8k sqft8003 Summerside Grande Blvd SW, Edmonton, AB T6X 0S9For SaleMLS ID #E4493236, Melissa T Hunter, Century 21 Masters. RAE
- C$575,0003 bd3 ba1.7k sqft4029 Alexander Way SW, Edmonton, AB T6W 2C5For SaleMLS ID #E4499566, Sheldon Casavant, Century 21 Masters. RAE
