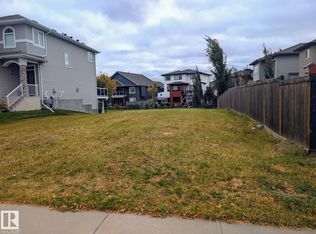
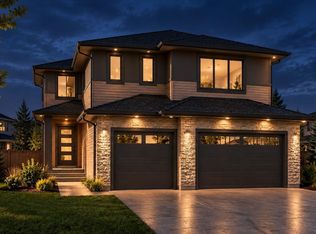
Stunning 5-bedroom, 5-bathroom walkout in a prime water view location! This exceptional home features an open-concept layout with open to above ceilings that flood the living room with natural light. The spacious kitchen offers an island and abundant cabinetry, complemented by a fully equipped spice kitchen with a gas stove, second refrigerator, sink, and additional cabinetry. The main floor also includes a bedroom with a 3-piece ensuite, a 2-piece powder room, and a functional mudroom. Upstairs, you'll find four spacious bedrooms, three additional bathrooms, a convenient laundry room, and a cozy bonus room with a fireplace. The luxurious primary suite features its own fireplace, a walk-in closet, and a spa-inspired 5 pc ensuite. The walkout basement is ready for your finishing touches, offering endless possibilities to create the perfect additional living space. An exceptional opportunity to own a spacious, thoughtfully designed home with a triple car garage in a desirable lakeside community.
For sale
C$949,900
23 Lakevista Point, Beaumont, AB T4X 0J2
4beds
2,844sqft
Single Family Residence
Built in 2025
5,939 Square Feet Lot
$-- Zestimate®
C$334/sqft
C$-- HOA
What's special
Prime water view locationOpen-concept layoutOpen to above ceilingsAbundant cabinetryFunctional mudroomWalkout basementTriple car garage
- 94 days
- 20
- 0
Zillow last checked:
Listing updated:
Listed by:
Josh M Cudmore,
Exp Realty
Source: RAE,MLS®#: E4499709
Facts & features
Interior
Bedrooms & bathrooms
- Bedrooms: 4
- Bathrooms: 5
- Full bathrooms: 4
- 1/2 bathrooms: 1
Primary bedroom
- Level: Upper
Heating
- Forced Air-1, Natural Gas
Appliances
- Included: Dishwasher-Built-In, Dryer, Oven-Built-In, Microwave, Electric Cooktop, Gas Stove, Washer, Second Refrigerator
Features
- Flooring: Carpet, Ceramic Tile, Vinyl Plank
- Basement: Full, Unfinished,Walkout Basement,Walkout Basement
Interior area
- Total structure area: 2,844
- Total interior livable area: 2,844 sqft
Property
Parking
- Total spaces: 3
- Parking features: Triple Garage Attached
- Attached garage spaces: 3
Features
- Levels: 2 Storey,2
Lot
- Size: 5,939 Square Feet
- Features: See Remarks
Construction
Type & style
- Home type: SingleFamily
- Property subtype: Single Family Residence
Materials
- Foundation: Concrete Perimeter
- Roof: Asphalt
Condition
- Year built: 2025
Community & HOA
Community
- Features: Walkout Basement
Location
- Region: Beaumont
Financial & listing details
- Price per square foot: C$334/sqft
- Date on market: 7/18/2026
- Ownership: Private
Price history
Price history is unavailable.
Public tax history
Tax history is unavailable.
Climate risks
Neighborhood: T4X
Nearby schools
GreatSchools rating
No schools nearby
We couldn't find any schools near this home.

Similar homes
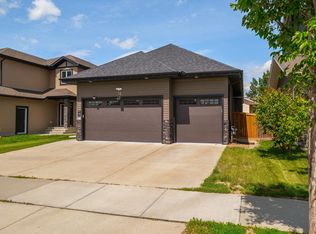
- C$949,0005 bd6 ba3.1k sqft231 28th St NW, Edmonton, AB T6T 2H3For Sale
 MLS ID #E4513453, Pankaj Dua, MaxWell Polaris. RAE
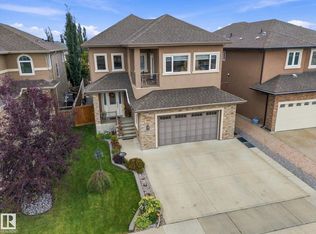
 - C$714,9005 bd4 ba2.5k sqft5813 Pelerin Cres, Beaumont, AB T4X 2X8For Sale
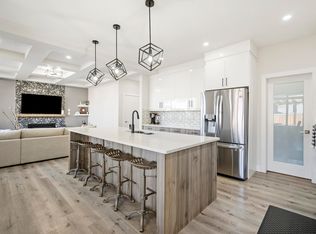 MLS ID #E4506190, Laura Crawley, Century 21 Masters. RAE
 - C$685,0005 bd3 ba2.4k sqft4234 63rd St, Beaumont, AB T4X 2Z2For Sale
 MLS ID #E4512996, Rahul Khallar, Nationwide Realty Corp. RAE
 - C$949,8004 bd3 ba2.8k sqft3321 Chernowski Way SW, Edmonton, AB T6W 5H2For Sale
 MLS ID #E4511575, George M Fahmy, Mozaic Realty Group. RAE
