Grand 2 storey home in Beaumont with 8 bedroom, 6 bathrooms with 3 including ensuites ~ An impressive 2 storey front entry opens to an open-concept main floor with overlooking loft. Home features include living area gas fireplace and central A/C. Kitchen features quartz counters ~ under-cabinet lighting ~ built-in oven/microwave and gas stove. The primary bedroom has its own east-facing balcony ~ 5pc ensuite with his/her sinks ~ jetted soaker tub and stone counters. Upper level also has a loft ~ laundry room and 3 more bedrooms - one with its own ensuite and northwest-facing balcony. A concrete walk leades up to the separate entry to the 2 bed / 2 bath illegal suite. Backyard includes a stone patio fire pit plus a large deck with gas BBQ hookup. Heated garage with floor drain, 3-car parking pad out front. Located in Beaumont Lakes, minutes to Don Sparrow Lake stocked with Trout and Four Seasons Park featuring walking trails, water views, Coloniale Golf Club, Beaumont Towne Centre and quick QEII access.
For sale
C$784,900
4 Lakeshore Cv, Beaumont, AB T4X 0J2
8beds
2,766sqft
Single Family Residence
Built in 2015
5,280 Square Feet Lot
$-- Zestimate®
C$284/sqft
C$-- HOA
What's special
Open-concept main floorOverlooking loftUnder-cabinet lightingGas stoveJetted soaker tubStone countersLaundry room
- 11 days
- 19
- 4
Zillow last checked:
Listing updated:
Listed by:
Cindy M Dooley,
Exp Realty
Source: RAE,MLS®#: E4508470
Facts & features
Interior
Bedrooms & bathrooms
- Bedrooms: 8
- Bathrooms: 6
- Full bathrooms: 6
Primary bedroom
- Level: Upper
Family room
- Level: Main
- Area: 187.2
- Dimensions: 12 x 15.6
Heating
- Forced Air-1, Natural Gas
Cooling
- Air Conditioner, Air Conditioning-Central
Appliances
- Included: Dishwasher-Built-In, Dryer, Oven-Built-In, Refrigerator, Gas Cooktop, Gas Stove, Washer, See Remarks, Tankless Water Heater
Features
- Ceiling 10 ft., Closet Organizers
- Flooring: Carpet, Non-Ceramic Tile, Vinyl Plank
- Windows: Vinyl Windows
- Basement: Full, Finished
- Fireplace features: Gas
Interior area
- Total structure area: 2,766
- Total interior livable area: 2,766 sqft
Video & virtual tour
Property
Parking
- Total spaces: 2
- Parking features: Double Garage Attached, Front Drive Access, Heated Garage, Insulated, Garage Control, Garage Opener
- Attached garage spaces: 2
- Has uncovered spaces: Yes
Features
- Levels: 2 Storey,3
- Patio & porch: Deck
- Exterior features: Landscaped
- Fencing: Fenced
Lot
- Size: 5,280 Square Feet
- Features: Flat Site, Landscaped
Construction
Type & style
- Home type: SingleFamily
- Property subtype: Single Family Residence
Materials
- Foundation: Concrete Perimeter
- Roof: Asphalt
Condition
- Year built: 2015
Utilities & green energy
- Electric: 220 Volt Wiring
Community & HOA
Community
- Features: Ceiling 10 ft., Closet Organizers, Deck, Hot Water Tankless, Natural Gas BBQ Hookup
Location
- Region: Beaumont
Financial & listing details
- Price per square foot: C$284/sqft
- Date on market: 9/12/2026
- Ownership: Private
Price history
Price history is unavailable.
Public tax history
Tax history is unavailable.
Climate risks
Neighborhood: T4X
Nearby schools
GreatSchools rating
No schools nearby
We couldn't find any schools near this home.


Similar homes
- C$659,9008 bd4 ba2.5k sqft3808 Triomphe Blvd, Beaumont, AB T4X 0C4For Sale
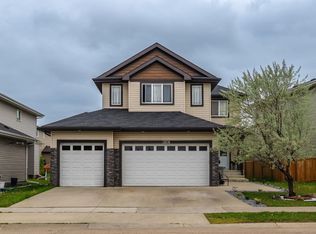 MLS ID #E4501778, Gurpreet S Ghatehora, E4 Realty. RAE
 - C$690,0005 bd4 ba2.8k sqft6002 46th Ave, Beaumont, AB T4X 0J1For Sale
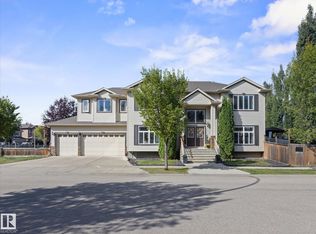 MLS ID #E4509177, Marc Tessier, RE/MAX Elite. RAE
 - C$669,9005 bd4 ba2.6k sqft98 Lakeland Dr, Beaumont, AB T4X 0B4For Sale
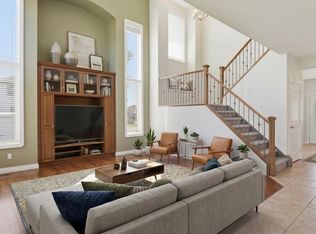 MLS ID #E4497583, Jamie Rideout, Royal LePage Premier Real Estate. RAE
 - C$726,9005 bd4 ba2.5k sqft5813 Pelerin Cres, Beaumont, AB T4X 2X8For Sale
 MLS ID #E4506190, Laura Crawley, Century 21 Masters. RAE
