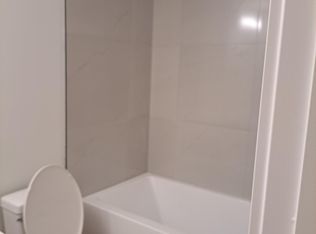
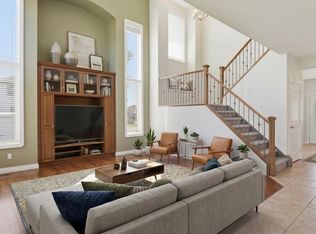
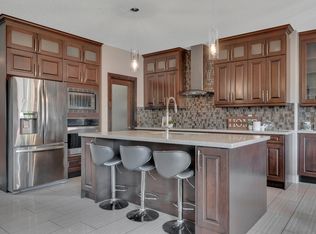
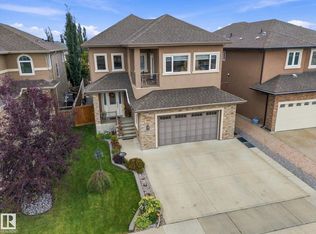
Welcome to this exceptional 8-BEDROOM home in the prestigious Triomphe Estates, offering outstanding space and functionality for large or multi-generational families. The impressive triple attached garage includes SEPARATE ENTRANCE to the basement through the garage. The main floor features 9-ft ceilings, A BEDROOM, a spacious living room with a gas fireplace, and a stunning kitchen complete with quartz countertops, a countertop gas stove, stylish backsplash, stainless steel appliances, and a dining area overlooking the backyard. Step outside to enjoy the large deck, perfect for entertaining. Upstairs offers 3 generous bedrooms, a BONUS ROOM, a 4-piece bath, and a luxurious primary suite with a 5-piece ensuite featuring a soaker tub and separate shower. The fully finished basement includes a large recreation room, 3 additional bedrooms, and a full bathroom. A rare opportunity to own a spacious home with 8 bedrooms in a sought-after location.
For sale
C$659,900
3808 Triomphe Blvd, Beaumont, AB T4X 0C4
8beds
2,597sqft
Single Family Residence
Built in 2014
6,028 Square Feet Lot
$-- Zestimate®
C$254/sqft
C$-- HOA
What's special
Triple attached garageGas fireplaceStunning kitchenQuartz countertopsCountertop gas stoveStylish backsplashStainless steel appliances
- 78 days
- 17
- 1
Zillow last checked:
Listing updated:
Listed by:
Gurpreet S Ghatehora,
E4 Realty
Source: RAE,MLS®#: E4501778
Facts & features
Interior
Bedrooms & bathrooms
- Bedrooms: 8
- Bathrooms: 4
- Full bathrooms: 3
- 1/2 bathrooms: 1
Primary bedroom
- Level: Upper
Heating
- Forced Air-1, Natural Gas
Cooling
- Fan-Ceiling
Appliances
- Included: Dishwasher-Built-In, Dryer, Exhaust Fan, Oven-Built-In, Microwave, Refrigerator, Gas Cooktop
Features
- Ceiling 9 ft.
- Flooring: Carpet, Ceramic Tile
- Basement: Full, Finished
- Fireplace features: Gas
Interior area
- Total structure area: 2,597
- Total interior livable area: 2,597 sqft
Property
Parking
- Total spaces: 3
- Parking features: Triple Garage Attached, Garage Control
- Attached garage spaces: 3
Features
- Levels: 2 Storey,3
- Patio & porch: Deck
- Exterior features: Landscaped, Playground Nearby
Lot
- Size: 6,028 Square Feet
- Features: Near Golf Course, Landscaped, Playground Nearby, Schools, Shopping Nearby, Golf Nearby
Construction
Type & style
- Home type: SingleFamily
- Property subtype: Single Family Residence
Materials
- Foundation: Concrete Perimeter
- Roof: Asphalt
Condition
- Year built: 2014
Community & HOA
Community
- Features: Ceiling 9 ft., Deck
Location
- Region: Beaumont
Financial & listing details
- Price per square foot: C$254/sqft
- Date on market: 8/1/2026
- Ownership: Private
Price history
Price history is unavailable.
Public tax history
Tax history is unavailable.
Climate risks
Neighborhood: T4X
Nearby schools
GreatSchools rating
No schools nearby
We couldn't find any schools near this home.



Similar homes
- C$669,9005 bd4 ba2.6k sqft98 Lakeland Dr, Beaumont, AB T4X 0B4For Sale
 MLS ID #E4497583, Jamie Rideout, Royal LePage Premier Real Estate. RAE
 - C$644,9005 bd4 ba2.4k sqft3910 49th Ave, Beaumont, AB T4X 1Y7For Sale
 MLS ID #E4510155, Karen Duggan, Royal LePage Premier Real Estate. RAE
 - C$784,9008 bd6 ba2.7k sqft4 Lakeshore Cv, Beaumont, AB T4X 0J2For Sale
 MLS ID #E4508470, Cindy M Dooley, Exp Realty. RAE
 - C$669,9995 bd4 ba2.4k sqft3006 Montrose Blvd, Beaumont, AB T4X 0C1For Sale
 MLS ID #E4504632, Trevor Roszell, RE/MAX Elite. RAE
