Looking for a house with great mortgage helper potential? This very well maintained south-facing 2-storey home offers an impressive living room with soaring ceilings and huge windows that fill the space with natural light. The carpet-free main floor features a dedicated office, stunning upgraded chef’s kitchen, huge walk-in pantry and central A/C for year-round comfort. Upstairs offers 3 spacious BDRMS, common bath, a bonus room, upper-floor laundry and a beautiful Primary retreat with a huge walk-in closet and luxurious 5-pc ensuite. Carpet is limited to the stairs only for easy maintenance. The fully developed permitted basement with separate entrance also has no carpet and features a kitchen, 2 BDRMS, DEN, Living/Dining area & its own Laundry. Enjoy the large backyard and deck, plus a double attached garage equipped W/ two 240V outlets. Located near Catholic and public schools, South Common Shopping, Costco on 91 Street, Anthony Henday and approximately 20 minutes from Edmonton International Airport.
For sale
C$669,000
8641 Mayday Wynd SW, Edmonton, AB T6X 2L1
5beds
2,195sqft
Single Family Residence
Built in 2018
3,420 Square Feet Lot
$-- Zestimate®
C$305/sqft
C$-- HOA
What's special
Carpet-free main floorDedicated officeHuge walk-in pantryBonus roomUpper-floor laundryBeautiful primary retreatHuge walk-in closet
- 16 days
- 39
- 5
Zillow last checked:
Listing updated:
Listed by:
Dorothy M Cornel,
REMAX River City
Source: RAE,MLS®#: E4511216
Facts & features
Interior
Bedrooms & bathrooms
- Bedrooms: 5
- Bathrooms: 4
- Full bathrooms: 3
- 1/2 bathrooms: 1
Primary bedroom
- Level: Upper
Heating
- Forced Air-1, Natural Gas
Cooling
- Air Conditioning-Central
Appliances
- Included: Exhaust Fan, Microwave Hood Fan, Electric Stove, Second Dryer, Second Refrigerator, Second Washer, Second Dishwasher
Features
- Flooring: Carpet, Ceramic Tile, Vinyl Plank
- Basement: Full, Finished
Interior area
- Total structure area: 2,195
- Total interior livable area: 2,195 sqft
Property
Parking
- Total spaces: 4
- Parking features: Double Garage Attached
- Attached garage spaces: 2
Features
- Levels: 2 Storey,3
- Patio & porch: Deck
- Exterior features: Landscaped, Private Park Access
Lot
- Size: 3,420 Square Feet
- Features: Landscaped, Schools, Private Park Access
Construction
Type & style
- Home type: SingleFamily
- Property subtype: Single Family Residence
Materials
- Foundation: Concrete Perimeter
- Roof: Asphalt
Condition
- Year built: 2018
Community & HOA
Community
- Features: Deck
- Security: Smoke Detector(s), Detectors Smoke
Location
- Region: Edmonton
Financial & listing details
- Price per square foot: C$305/sqft
- Date on market: 10/1/2026
- Ownership: Private
Price history
Price history is unavailable.
Public tax history
Tax history is unavailable.
Climate risks
Neighborhood: Ellerslie
Nearby schools
GreatSchools rating
No schools nearby
We couldn't find any schools near this home.


Similar homes
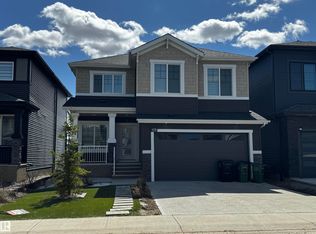
- C$664,9004 bd3 ba2.4k sqft718 Charlesworth Way SW, Edmonton, AB T6X 2E9For Sale
 MLS ID #E4512842, Ishwarjot Sohi, Royal Lepage Arteam Realty. RAE
 - C$729,9005 bd5 ba2.2k sqft1645 Plum Cir SW, Edmonton, AB T6X 2Y5For Sale
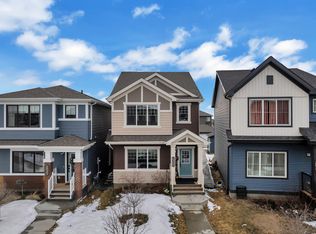 MLS ID #E4499829, Rishab Sachdeva, Nationwide Realty Corp. RAE
 - C$650,0003 bd3 ba2.5k sqft4231 Savaryn Dr SW, Edmonton, AB T6X 1N8For Sale
 MLS ID #E4504474, Emily C Johnston, Century 21 All Stars Realty Ltd. RAE
 - C$668,8005 bd5 ba1.7k sqft6603 64th Ave, Beaumont, AB T4X 2A6For Sale
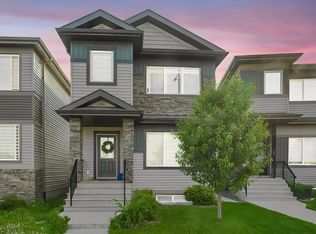 MLS ID #E4508353, Nathan Lorenz, Real Broker. RAE
