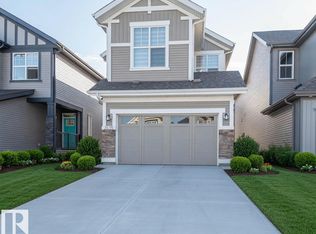
This EXTRAORDINARY 1800+ sqft. 2023 CUSTOM-BUILT 6-bedroom, 4-bath BI-LEVEL is A RARE FIND located in The Orchards at Ellerslie, featuring a 2-BEDROOM LEGAL BASEMENT SUITE. Open concept living w/ soaring ceilings, plenty of light & a generous space for living & dining w/ built-in custom cabinetry. A chef inspired kitchen impresses w/ a gas stove, s/s appliances, custom hood fan, large waterfall-edge island, bar sink & dedicated fridge counter. The main floor features 3 additional bedrooms, including one w/ its own 3-piece ensuite & deck access, plus a shared full bath for the other 2 bedrooms & guests. The upper-level master retreat offers privacy & a luxurious 5-piece ensuite w/ his & hers sinks, a separate shower, a soaker jetted tub & a large walk-in closet. The legal basement suite offers a spacious kitchen w/ a built-in counter, s/s appliances, 2 bedrooms incl separate entrance & laundry. Access to parks, walking trails & convenient access to shopping, schools & major roadways.
For sale
C$875,000
8903 Mayday Ln SW, Edmonton, AB T6X 2L3
6beds
1,819sqft
Single Family Residence
Built in 2023
4,284 Square Feet Lot
$-- Zestimate®
C$481/sqft
C$-- HOA
What's special
Open concept livingSoaring ceilingsPlenty of lightBuilt-in custom cabinetryChef inspired kitchenGas stoveCustom hood fan
- 49 days
- 4
- 2
Zillow last checked:
Listing updated:
Listed by:
Janette Searle,
RE/MAX Elite
Source: RAE,MLS®#: E4504572
Facts & features
Interior
Bedrooms & bathrooms
- Bedrooms: 6
- Bathrooms: 4
- Full bathrooms: 4
Primary bedroom
- Level: Upper
Heating
- Forced Air-2, Natural Gas
Appliances
- Included: Exhaust Fan, Electric Stove, Gas Stove, Second Dryer, Second Refrigerator, Second Washer, Second Dishwasher
Features
- Vaulted Ceiling(s)
- Flooring: Vinyl Plank
- Basement: Full, Finished
- Fireplace features: Electric
Interior area
- Total structure area: 1,819
- Total interior livable area: 1,819 sqft
Property
Parking
- Total spaces: 4
- Parking features: Double Garage Attached, Garage Control, Garage Opener
- Attached garage spaces: 2
Features
- Levels: Bi-Level,3
- Patio & porch: Deck
- Exterior features: Landscaped, Low Maintenance Landscape
Lot
- Size: 4,284 Square Feet
- Features: Corner Lot, Landscaped, Low Maintenance Landscape, Near Public Transit, Public Transportation
Construction
Type & style
- Home type: SingleFamily
- Property subtype: Single Family Residence
Materials
- Foundation: Concrete Perimeter
- Roof: Asphalt
Condition
- Year built: 2023
Community & HOA
Community
- Features: Deck, Vaulted Ceiling
Location
- Region: Edmonton
Financial & listing details
- Price per square foot: C$481/sqft
- Date on market: 8/19/2026
- Ownership: Private
Price history
Price history is unavailable.
Public tax history
Tax history is unavailable.
Climate risks
Neighborhood: Ellerslie
Nearby schools
GreatSchools rating
No schools nearby
We couldn't find any schools near this home.

Similar homes
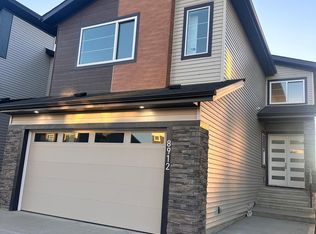
- C$641,9004 bd4 ba1.8k sqft1583 Plum Cir SW, Edmonton, AB T6X 2W9For Sale
 MLS ID #E4511182, Ricky Singh, MaxWell Polaris. RAE
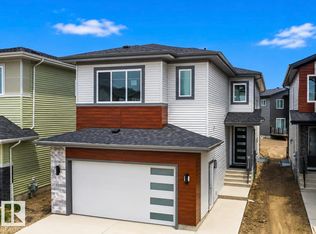
 - C$780,0006 bd4 ba1.8k sqft10531 67th Ave NW, Edmonton, AB T6H 1Z4For Sale
 MLS ID #E4511330, Dana M Bradley, Royal Lepage Arteam Realty. RAE
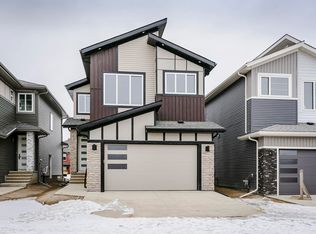
 - C$799,0004 bd4 ba2.3k sqft3613 Checknita Cv SW, Edmonton, AB T6W 4W7For Sale
 MLS ID #E4507019, Jogy Mathew, MaxWell Devonshire Realty. RAE
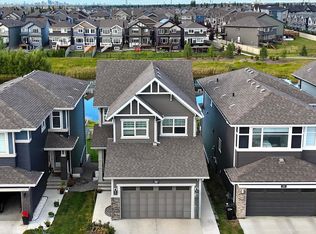
 - C$640,0004 bd4 ba1.7k sqft2635 Donaghey Cres SW, Edmonton, AB T6W 4T1For Sale
 MLS ID #E4511625, . Shahebaz Singh, RE/MAX Excellence. RAE
