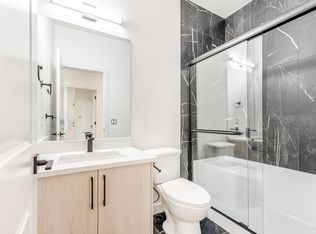
ALERT UNIQUE HOUSE!! Welcome to this exceptional fully custom-built home in the desirable MELTWATER community, offering 2355 sq. ft. of thoughtfully designed living space on a REGULAR LOT with 9 ft. ceiling height on all floors. The MAIN FLOOR features a 2 BEDROOM and FULL BATHROOM, ideal for guests or multi-generational living. The bright open-concept layout is highlighted by an impressive OPEN TO BELOW design perfect for families who enjoy entertaining. Upstairs offers three spacious bedrooms, 3 FULL BATHROOMS including a comfortable primary suite, along with a versatile bonus room that can be used as a home office, family room, or flex space. The unfinished basement with a separate side entrance provides excellent potential for future legal suite development. Conveniently located close to schools, parks, and shopping, this home combines modern design, functionality, and future potential.
For sale
C$749,900
1911 48th St NW, Edmonton, AB T6L 2T4
5beds
2,354sqft
Single Family Residence
Built in 2026
-- sqft lot
$-- Zestimate®
C$318/sqft
C$-- HOA
What's special
Regular lotBright open-concept layout
- 47 days
- 10
- 0
Zillow last checked:
Listing updated:
Listed by:
Sumit Tuli,
Exp Realty
Source: RAE,MLS®#: E4505356
Facts & features
Interior
Bedrooms & bathrooms
- Bedrooms: 5
- Bathrooms: 4
- Full bathrooms: 4
Primary bedroom
- Level: Upper
Heating
- Forced Air-1, Natural Gas
Appliances
- Included: Dishwasher-Built-In, Dryer, Microwave Hood Fan, Refrigerator, Electric Stove, Washer
Features
- No Animal Home, No Smoking Home
- Flooring: Carpet, Non-Ceramic Tile, Vinyl Plank
- Basement: Full, Unfinished
Interior area
- Total structure area: 2,354
- Total interior livable area: 2,354 sqft
Property
Parking
- Total spaces: 2
- Parking features: Double Garage Attached, Garage Control, Garage Opener
- Attached garage spaces: 2
Features
- Levels: 2 Storey,2
Lot
- Features: Flat Site, Schools, Shopping Nearby, See Remarks
Construction
Type & style
- Home type: SingleFamily
- Property subtype: Single Family Residence
Materials
- Foundation: Concrete Perimeter
- Roof: Asphalt
Condition
- Year built: 2026
Community & HOA
Community
- Features: No Animal Home, No Smoking Home, See Remarks
Location
- Region: Edmonton
Financial & listing details
- Price per square foot: C$318/sqft
- Date on market: 8/25/2026
- Ownership: Private
Price history
Price history is unavailable.
Public tax history
Tax history is unavailable.
Climate risks
Neighborhood: Decoteau
Nearby schools
GreatSchools rating
No schools nearby
We couldn't find any schools near this home.


Similar homes
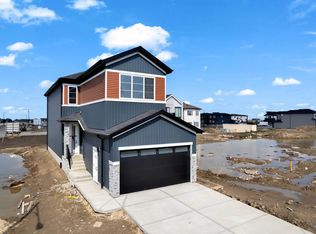
- C$699,9986 bd4 ba1.9k sqft1912 48th St NW, Edmonton, AB T5W 2Y5For Sale
 MLS ID #E4503579, Mohit Dhunna, Exp Realty. RAE
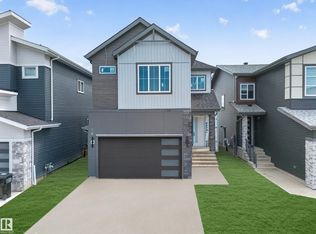
 - C$729,0005 bd4 ba2.4k sqft8915 Mayday Ln SW, Edmonton, AB T6X 2L3For Sale
 MLS ID #E4503813, Karamjit Singh, Royal LePage Noralta Real Estate. RAE
 - C$639,9003 bd3 ba2k sqft4607 18th Ave SW, Edmonton, AB T6X 1Y1For Sale
 MLS ID #E4502405, Amrit Deol, RE/MAX Excellence. RAE
 - C$759,0006 bd4 ba1.7k sqft6048 107a St NW, Edmonton, AB T6H 2Y5For Sale
 MLS ID #E4511862, Amandeep S Malhi, Initia Property Management. RAE
