Welcome to this FULLY WALKOUT double garage HOME that backs on to POND & offers 2400+ square feet of living space that includes total 5 BEDROOMS with a MAIN FLOOR bedroom along with a FULL WASHROOM. The upgrades in the house includes Fully extended kitchen, Spice kitchen, built-deck and glass railings on deck and staircase. Built on a 26 pocket lot, this house offers massive OPEN TO ABOVE living area that comes with feature wall & electric fireplace in it. Upstairs comes with 4 bedrooms, bonus area & 2 full washrooms. The Master-bedroom is placed facing towards the pond and comes with full 5-piece beautiful ensuite washroom & a walk-in closet. Beautifully crafted by Cranston Master Builder, is home is very close to school, recreation center and park.
For sale
C$695,000
4234 63rd St, Beaumont, AB T4X 2Z2
5beds
2,423sqft
Single Family Residence
Built in 2026
-- sqft lot
$-- Zestimate®
C$287/sqft
C$-- HOA
What's special
Backs on to pondMain floor bedroomFull washroomFully extended kitchenSpice kitchenFeature wallElectric fireplace
- 54 days
- 13
- 0
Zillow last checked:
Listing updated:
Listed by:
Rahul Khallar,
Nationwide Realty Corp,
Rishab Sachdeva,
Nationwide Realty Corp
Source: RAE,MLS®#: E4500754
Facts & features
Interior
Bedrooms & bathrooms
- Bedrooms: 5
- Bathrooms: 3
- Full bathrooms: 3
Primary bedroom
- Level: Upper
Heating
- Forced Air-1, Natural Gas
Appliances
- Included: None, See Remarks
Features
- Ceiling 9 ft.
- Flooring: Carpet, Non-Ceramic Tile, Vinyl Plank
- Basement: Full, Unfinished, Walkout Basement, Walkout Basement
Interior area
- Total structure area: 2,423
- Total interior livable area: 2,423 sqft
Property
Parking
- Total spaces: 2
- Parking features: Double Garage Attached
- Attached garage spaces: 2
Features
- Levels: 2 Storey,2
- Patio & porch: Deck
- Exterior features: Playground Nearby
- Waterfront features: Stream/Pond
Lot
- Features: Airport Nearby, Park/Reserve, Playground Nearby, Schools, Shopping Nearby
Construction
Type & style
- Home type: SingleFamily
- Property subtype: Single Family Residence
Materials
- Foundation: Concrete Perimeter
- Roof: Asphalt
Condition
- Year built: 2026
Community & HOA
Community
- Features: Ceiling 9 ft., Deck, Walkout Basement
Location
- Region: Beaumont
Financial & listing details
- Price per square foot: C$287/sqft
- Date on market: 7/25/2026
- Ownership: Private
Price history
Price history is unavailable.
Public tax history
Tax history is unavailable.
Climate risks
Neighborhood: T4X
Nearby schools
GreatSchools rating
No schools nearby
We couldn't find any schools near this home.


Similar homes
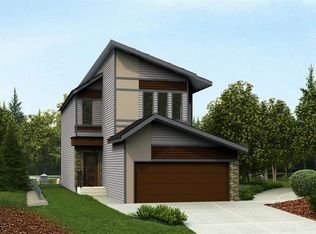
- C$899,0007 bd5 ba2.7k sqft5904 Soleil Bay, Beaumont, AB T4X 2X9For Sale
 MLS ID #E4508833, Divesh Vaishnav, Exp Realty. RAE
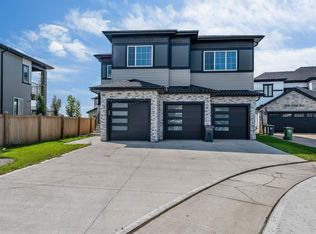
 - C$629,9005 bd3 ba2.2k sqft4310 36th St, Beaumont, AB T4X 2W3For Sale
 MLS ID #E4505417, Yad Dhillon, LPT Realty. RAE
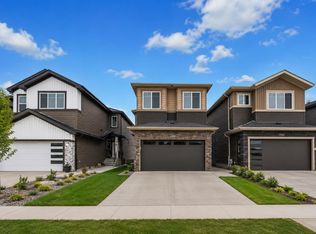
 - C$499,9004 bd3 ba1.8k sqft3618 39th Ave, Beaumont, AB T4X 2C5For Sale
 MLS ID #E4505627, Yad Dhillon, LPT Realty. RAE
 - C$659,9005 bd4 ba2.4k sqft6250 19th St NE, Leduc County, AB T4X 3C8For Sale
 MLS ID #E4505992, Yad Dhillon, LPT Realty. RAE
