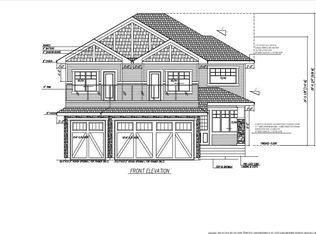
**PIE-SHAPED LOT**BACKING ONTO WALKING TRAIL**FLOOR BED & BATH**5-PIECE PRIMARY ENSUITE**SPICE KITCHEN**FULLY CUSTOM HOME**OPEN TO BELOW** Welcome to this beautifully designed 2-storey home in the desirable community of Aster. Featuring a functional open-concept layout with a spacious living area, dining space and modern kitchen with a second kitchen for added convenience. The main floor includes a bedroom and full 4-piece bathroom, ideal for guests or family members. Upstairs offers a generous family room, 3 bedrooms, convenient laundry and a spacious primary bedroom with a luxurious 5-piece ensuite. The home features vinyl plank flooring and carpet, and a double attached garage. A wonderful opportunity in a growing Edmonton community!
For sale
C$649,900
908 17th Ave NW, Edmonton, AB T6T 2N4
4beds
2,053sqft
Single Family Residence
Built in 2026
-- sqft lot
$-- Zestimate®
C$316/sqft
C$-- HOA
What's special
Pie-shaped lotBacking onto walking trailFloor bed and bathSpice kitchenFully custom homeOpen to belowFunctional open-concept layout
- 16 days
- 13
- 0
Zillow last checked:
Listing updated:
Listed by:
Yad Dhillon,
LPT Realty
Source: RAE,MLS®#: E4507364
Facts & features
Interior
Bedrooms & bathrooms
- Bedrooms: 4
- Bathrooms: 3
- Full bathrooms: 3
Primary bedroom
- Level: Upper
Family room
- Level: Upper
Heating
- Forced Air-1, Natural Gas
Appliances
- Included: Appliances Negotiable
Features
- No Animal Home, No Smoking Home
- Flooring: Carpet, Vinyl Plank
- Basement: Full, Unfinished
Interior area
- Total structure area: 2,053
- Total interior livable area: 2,053 sqft
Property
Parking
- Total spaces: 2
- Parking features: Double Garage Attached
- Attached garage spaces: 2
Features
- Levels: 2 Storey,2
- Exterior features: Playground Nearby
Lot
- Features: Playground Nearby, Near Public Transit, Schools, See Remarks, Public Transportation
Construction
Type & style
- Home type: SingleFamily
- Property subtype: Single Family Residence
Materials
- Foundation: Concrete Perimeter
- Roof: Asphalt
Condition
- Year built: 2026
Community & HOA
Community
- Features: No Animal Home, No Smoking Home
- Security: Smoke Detector(s), Detectors Smoke
Location
- Region: Edmonton
Financial & listing details
- Price per square foot: C$316/sqft
- Date on market: 9/6/2026
- Ownership: Private
Price history
Price history is unavailable.
Public tax history
Tax history is unavailable.
Climate risks
Neighborhood: The Meadows
Nearby schools
GreatSchools rating
No schools nearby
We couldn't find any schools near this home.
Similar homes
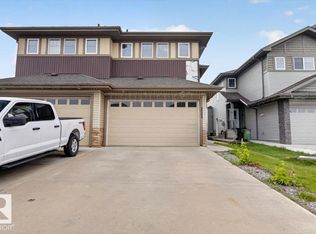
- C$649,9004 bd3 ba2k sqft904 17th Ave NW, Edmonton, AB T6T 2N4For Sale
 MLS ID #E4507362, Yad Dhillon, LPT Realty. RAE
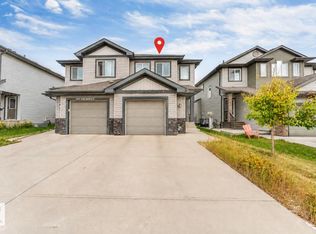
 - C$649,9004 bd3 ba2.2k sqft1227 24th St NW, Edmonton, AB T6T 2M7For Sale
 MLS ID #E4508849, Amarbir Singh, Royal LePage METRO. RAE
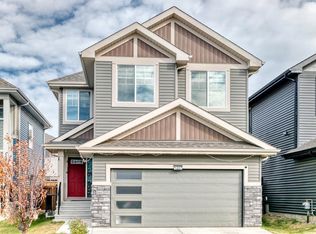
 - C$579,8004 bd4 ba1.8k sqft2435 12th Ave NW, Edmonton, AB T6T 2M6For Sale
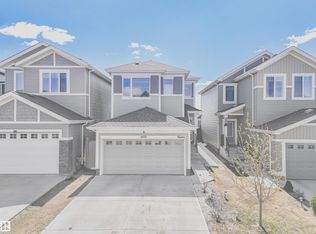 MLS ID #E4506149, Sahil Sharma, MaxWell Polaris. RAE
 - C$799,0005 bd4 ba2.4k sqft1411 25th St NW, Edmonton, AB T6T 2K7For Sale
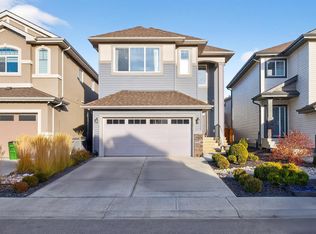 MLS ID #E4509580, Ryan Houle, Century 21 All Stars Realty Ltd. RAE
