BRAND NEW (NEVER BEEN LIVED IN) TRIPLE GARAGE CUSTOM BUILT home w/SEPARATE ENTRANCE in Edmonton’s most popular and exciting Craftsman inspired south east community of LAUREL w/quick access to schools, meadows rec centre, commercial plaza. Offering DUAL MASTER BEDS w/3 FULL BATHS UPSTAIRS, 3500+ Sq. ft. of living space + unfinished basement. Features DUAL LIVING AREAS w/OPEN TO ABOVE CEILING, electric fireplace, great size MAIN FLOOR BEDROOM w/3pc Ensuite Bath, ceramic tiles & hardwood floors, massive chef’s kitchen W/ over-size ISLAND, SPICE KITCHEN w/gas cooktop, walk thru pantry, built-in stainless steel appliances throughout, FORMAL DINING & NOOK AREA, GRANITE/QUARTZ TOPS, upstairs laundry. Master Bedroom w/coffered ceilings, walk in closet, 5pc ensuite, mammoth bonus room, second MASTER BED w/ITS OWN 3pc ensuite, 2 other adequate size kids room w/3pc bath, linen closet. Full basement offering 9' Ceilings perfect for secondary suite & ample space for customized development. Truly Flawless & best.
For sale
C$899,000
1707 18th St NW, Edmonton, AB T6T 2N2
5beds
3,377sqft
Single Family Residence
Built in 2023
6,466 Square Feet Lot
$-- Zestimate®
C$266/sqft
C$-- HOA
What's special
Separate entranceUnfinished basementOpen to above ceilingElectric fireplaceWalk thru pantryUpstairs laundryMammoth bonus room
- 14 hours
- 2
- 0
Zillow last checked:
Listing updated:
Listed by:
Tushar Bhutani,
Century 21 Quantum Realty,
Nataliia D'Amour,
Century 21 Quantum Realty
Source: RAE,MLS®#: E4512048
Facts & features
Interior
Bedrooms & bathrooms
- Bedrooms: 5
- Bathrooms: 5
- Full bathrooms: 4
- 1/2 bathrooms: 1
Primary bedroom
- Level: Upper
Family room
- Level: Main
Heating
- Forced Air-1, Natural Gas, HRV System
Appliances
- Included: See Remarks
Features
- Ceiling 10 ft.
- Flooring: Carpet, Ceramic Tile, Vinyl Plank
- Basement: Full, Unfinished, 9 ft. Basement Ceiling, 9 ft. Basement Ceiling
- Fireplace features: Electric
Interior area
- Total structure area: 3,377
- Total interior livable area: 3,377 sqft
Property
Parking
- Total spaces: 3
- Parking features: Triple Garage Attached
- Attached garage spaces: 3
Features
- Levels: 2 Storey,2
- Patio & porch: Deck
Lot
- Size: 6,466 Square Feet
- Features: Park/Reserve, Near Public Transit, Schools, Shopping Nearby, See Remarks, Public Transportation
Construction
Type & style
- Home type: SingleFamily
- Property subtype: Single Family Residence
Materials
- Foundation: Concrete Perimeter
- Roof: Asphalt
Condition
- Year built: 2023
Community & HOA
Community
- Features: Ceiling 10 ft., Deck, HRV System
- Security: Secured Garage/Parking, Secured Parking
Location
- Region: Edmonton
Financial & listing details
- Price per square foot: C$266/sqft
- Date on market: 10/7/2026
- Ownership: Private
Price history
Price history is unavailable.
Public tax history
Tax history is unavailable.
Climate risks
Neighborhood: The Meadows
Nearby schools
GreatSchools rating
No schools nearby
We couldn't find any schools near this home.


Similar homes
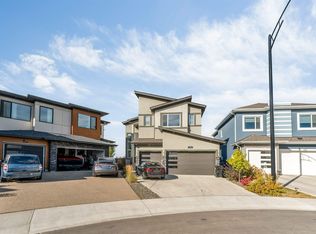
- C$949,9005 bd4 ba3k sqft1634 16a St NW, Edmonton, AB T6T 2S1For Sale
 MLS ID #E4511926, Yad Dhillon, LPT Realty. RAE
 - C$875,0006 bd6 ba2.7k sqft1808 20th Ave NW, Edmonton, AB T6T 2K9For Sale
 MLS ID #E4507235, Paul S Lamba, MaxWell Polaris. RAE
 - C$699,9006 bd6 ba2.6k sqft3107 13th Ave NW, Edmonton, AB T6T 0Z3For Sale
 MLS ID #E4509272, . Jatinder Singh, Sterling Real Estate. RAE
 - C$875,0006 bd4 ba1.8k sqft8903 Mayday Ln SW, Edmonton, AB T6X 2L3For Sale
 MLS ID #E4504572, Janette Searle, RE/MAX Elite. RAE
