WHAT AN AMAZING COMBO: BACKING ONTO A POND & WALKING TRAIL, with LEGAL 2 BDRM BASEMENT SUITE, 2 PRIMARY BDRMS UPSTAIRS & 1 PRIMARY BDRM ON MAIN FLR, **Plus a RARE OVERSIZED GARAGE that fits 2 large ½-tonne trucks!** This stunning 6 BED, 5.5 BATH 2stry Home offers 2,700+Sqft + FULLY FIN BSMNT... Offering excellent income potential. The main flr features SOARING 10' CEILINGS, spacious living & family rm, mudroom & MAIN-FLR PRIMARY w/ 3pc ensuite plus another 2pc bath on main flr. The CHEF-INSPIRED KITCHEN boasts a LARGE GRANITE ISLAND w/ HIDDEN INDUCTION COOKTOP. Upstairs, Enjoy your Morning Coffee on your Private BALCONY with an AMAZING VIEW from your Primary Bdrm W/I closet & LUXURIOUS 5PC ENSUITE w/ IN-FLOOR HEAT, plus 2 more bdrms, incl. one w/ private ensuite, full bath, laundry & BIG BONUS RM. Enjoy, HUGE BACKYARD WITH PARTIALLY COVERED DECK & overlooking the pond, Only steps to High School, Chalo Freshco, Aster Plaza & more, An exceptional home offering space, luxury, flexibility & income potential!
For sale
C$875,000
1808 20th Ave NW, Edmonton, AB T6T 2K9
6beds
2,718sqft
Single Family Residence
Built in 2020
5,851 Square Feet Lot
$-- Zestimate®
C$322/sqft
C$-- HOA
What's special
Chef-inspired kitchen
- 28 days
- 78
- 12
Zillow last checked:
Listing updated:
Listed by:
Paul S Lamba,
MaxWell Polaris
Source: RAE,MLS®#: E4507235
Facts & features
Interior
Bedrooms & bathrooms
- Bedrooms: 6
- Bathrooms: 6
- Full bathrooms: 5
- 1/2 bathrooms: 1
Primary bedroom
- Level: Upper
Family room
- Level: Main
- Area: 3097.5
- Dimensions: 59 x 52.5
Heating
- Forced Air-2, Natural Gas
Cooling
- Air Conditioner, Air Conditioning-Central
Appliances
- Included: Dryer, Exhaust Fan, Oven-Built-In, Microwave, Washer/Dryer Stacked, Electric Cooktop, Electric Stove, Washer, Second Refrigerator, Second Dishwasher
Features
- Ceiling 10 ft., Closet Organizers
- Flooring: Carpet, Ceramic Tile, Hardwood
- Windows: Window Coverings
- Basement: Full, Finished
- Fireplace features: Electric
Interior area
- Total structure area: 2,718
- Total interior livable area: 2,718 sqft
Video & virtual tour
Property
Parking
- Total spaces: 2
- Parking features: Double Garage Attached, Insulated, Oversized, Garage Control, Garage Opener
- Attached garage spaces: 2
Features
- Levels: 2 Storey,3
- Patio & porch: Deck
- Exterior features: Backs Onto Park/Trees, Landscaped, Playground Nearby
- Fencing: Fenced
- Waterfront features: Backs Onto Lake
Lot
- Size: 5,851 Square Feet
- Features: Backs Onto Park/Trees, Flat Site, Near Golf Course, Landscaped, Park/Reserve, Playground Nearby, Near Public Transit, Schools, Shopping Nearby, Golf Nearby, Public Transportation
Details
- Additional structures: Storage Shed
Construction
Type & style
- Home type: SingleFamily
- Property subtype: Single Family Residence
Materials
- Foundation: Concrete Perimeter
- Roof: Asphalt
Condition
- Year built: 2020
Community & HOA
Community
- Features: Ceiling 10 ft., Closet Organizers, Deck
Location
- Region: Edmonton
Financial & listing details
- Price per square foot: C$322/sqft
- Date on market: 9/5/2026
- Ownership: Private
Price history
Price history is unavailable.
Public tax history
Tax history is unavailable.
Climate risks
Neighborhood: The Meadows
Nearby schools
GreatSchools rating
No schools nearby
We couldn't find any schools near this home.

Similar homes
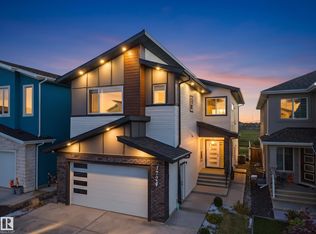
- C$849,8886 bd5 ba2.4k sqft1724 19th St NW, Edmonton, AB T6T 2N1For Sale
 MLS ID #E4511296, Fadi Georgi, MaxWell Polaris. RAE
 - C$990,0006 bd6 ba3k sqft2219 22nd St NW, Edmonton, AB T6T 0Z1For Sale
 MLS ID #E4508992, Pankaj Dua, MaxWell Polaris. RAE
 - C$939,9988 bd6 ba2.8k sqft1460 25th St NW, Edmonton, AB T6T 2K7For Sale
 MLS ID #E4509490, Mohit Dhunna, Exp Realty. RAE
 - C$849,0006 bd5 ba2.6k sqft219 37th St SW, Edmonton, AB T6X 2W4For Sale
 MLS ID #E4498241, Balwinder Dhillon, smartPRO Realty. RAE
