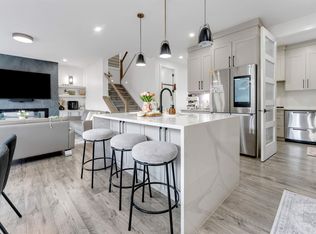
LEGAL BASEMENT SUITE - 3400 SQFT TOTAL LIVING SPACE. Welcome to an exquisite custom-built residence combining luxury living with exceptional income potential! Featuring a sleek stucco exterior, this stunning multi-generational home showcases premium tile flooring across the entire main floor, seamlessly leading into both a high-end main kitchen and a fully equipped spice kitchen—perfect for aromatic cooking while keeping main living spaces pristine. Stay comfortable year-round with central air conditioning servicing the spacious layout. Boasting 6 generous bedrooms in total, this home provides ample room for large families, working from home, or hosting guests. The highlight is a fully self-contained legal basement suite with its own private entrance, offering an outstanding mortgage-helper or rental investment opportunity. Situated close to top schools, parks, shopping, and major transit routes, this turn-key property perfectly blends custom quality, modern convenience, and incredible financial value.
For sale
C$779,900
1831 18th St NW, Edmonton, AB T6T 2M9
6beds
2,366sqft
Single Family Residence
Built in 2021
4,311 Square Feet Lot
$-- Zestimate®
C$330/sqft
C$-- HOA
What's special
Sleek stucco exteriorHigh-end main kitchenFully equipped spice kitchenCentral air conditioningSpacious layout
- 1 day
- 2
- 0
Zillow last checked:
Listing updated:
Listed by:
Ammy Kang,
Nationwide Realty Corp
Source: RAE,MLS®#: E4511217
Facts & features
Interior
Bedrooms & bathrooms
- Bedrooms: 6
- Bathrooms: 4
- Full bathrooms: 4
Primary bedroom
- Level: Upper
Family room
- Level: Main
- Area: 204.13
- Dimensions: 13.7 x 14.9
Heating
- Forced Air-1, Natural Gas
Cooling
- Air Conditioner, Air Conditioner-Window
Appliances
- Included: Dishwasher-Built-In, Exhaust Fan, Electric Cooktop, Gas Cooktop, Electric Stove, Second Dryer, Second Refrigerator, Second Washer
Features
- Ceiling 9 ft., No Animal Home, No Smoking Home
- Flooring: Carpet, Ceramic Tile, Vinyl Plank
- Windows: Window Coverings
- Basement: Full, Finished
Interior area
- Total structure area: 2,366
- Total interior livable area: 2,366 sqft
Property
Parking
- Total spaces: 2
- Parking features: Double Garage Attached
- Attached garage spaces: 2
Features
- Levels: 2 Storey,3
- Patio & porch: Deck
- Exterior features: Landscaped, Playground Nearby
- Fencing: Fenced
Lot
- Size: 4,311 Square Feet
- Features: Airport Nearby, Landscaped, Playground Nearby, Near Public Transit, Schools, Shopping Nearby, Public Transportation
Construction
Type & style
- Home type: SingleFamily
- Property subtype: Single Family Residence
Materials
- Foundation: Concrete Perimeter
- Roof: Asphalt
Condition
- Year built: 2021
Community & HOA
Community
- Features: Ceiling 9 ft., Deck, No Animal Home, No Smoking Home
- Security: Smoke Detector(s), Detectors Smoke
Location
- Region: Edmonton
Financial & listing details
- Price per square foot: C$330/sqft
- Date on market: 10/1/2026
- Ownership: Private
Price history
Price history is unavailable.
Public tax history
Tax history is unavailable.
Climate risks
Neighborhood: The Meadows
Nearby schools
GreatSchools rating
No schools nearby
We couldn't find any schools near this home.


Similar homes
- C$849,8886 bd5 ba2.4k sqft1724 19th St NW, Edmonton, AB T6T 2N1For Sale
 MLS ID #E4511296, Fadi Georgi, MaxWell Polaris. RAE
 - C$799,0005 bd4 ba2.4k sqft1411 25th St NW, Edmonton, AB T6T 2K7For Sale
 MLS ID #E4509580, Ryan Houle, Century 21 All Stars Realty Ltd. RAE
 - C$875,0006 bd6 ba2.7k sqft1808 20th Ave NW, Edmonton, AB T6T 2K9For Sale
 MLS ID #E4507235, Paul S Lamba, MaxWell Polaris. RAE
 - C$790,0005 bd4 ba2.5k sqft2460 15th Ave NW, Edmonton, AB T6T 2L3For Sale
 MLS ID #E4496746, Brody Broome, Black Sheep Realty. RAE
